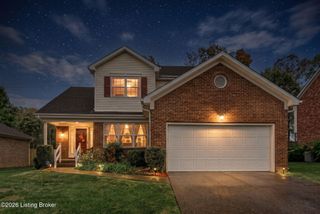
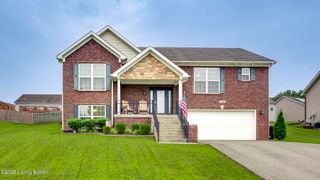
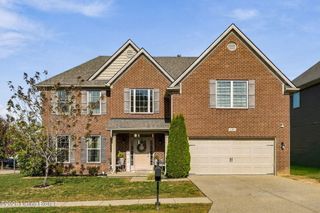
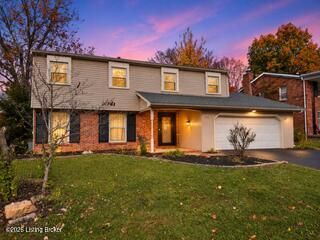
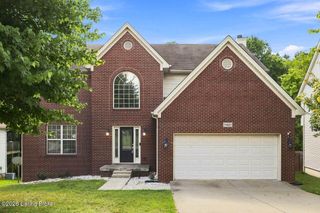
8200 Cedar Pointe Dr, Louisville, KY 40229
- 5 beds |
- 4 baths |
- 2,556 sqft
 Single-Family Home
 Built in 2026
 8,276sqft lot
 2 car garage
 $160/sqft
 Listed 1 month ago
Property Description
Cedar Brook Lot #58. Discover the beauty of 8200 Cedar Pointe Drive in Louisville, Kentucky, a newer former model home located in the Cedar Brook community. Featuring the Bellamy floor plan, this impressive two-story home offers five spacious bedrooms, three-and-a-half bathrooms, and a partially finished walkout basement, providing plenty of room for comfortable living, entertaining, and working from home. LVP flooring extends throughout the foyer, flex room, great room, and kitchen, combining modern style with everyday durability. The versatile flex room is ideal for a home office, playroom, or additional living space. The kitchen serves as the heart of the home, featuring beautiful white cabinetry with soft-close doors, quartz countertops, a tile backsplash, stainless-steel appliances, a large walk-in pantry, and a spacious center island with ample seating. The open layout creates an inviting atmosphere for preparing meals, gathering, and entertaining guests. Upstairs, the oversized primary suite offers a relaxing private retreat with an ensuite bathroom featuring a double-bowl vanity with quartz countertops, a tiled shower, a private water closet, and a generous walk-in closet. Three additional bedrooms and a conveniently located laundry room complete the upper level. The walkout basement expands the home's living space with an additional rec room, a full bathroom, and a fifth bedroom featuring an egress window. This home is currently open Monday - Friday from 11am - 5pm and weekends from 12pm-5pm.
- Listing Status:
- Active
- Date Added:
- October 19, 2026
- Data Last Updated:
- November 19, 2026 at 7:38AM
- Listing Office:
- DRH Realty of Kentucky : +1 502-599-9371
- MLS ID:
- 1732228

- Style: Traditional
- Parking: AttachedEntry FrontDriveway
- Roofing: Shingle
- General: Wood FrameVinyl SidingStone Veneer2Poured Concrete
- HOA Amenities: 316.0
- Originating MLS: APEX MLS (Greater Louisville Association of REALTORS®)
- County: Jefferson
- Zoning: 0
- Utilities: Electricity Connected
- Water: Public
- Sewer: Public Sewer
- Source: APEX MLS (Greater Louisville Association of REALTORS®)
This listing courtesy of DRH Realty of Kentucky
Monthly Payment
- Principal & Interest $
- Property Taxes $
- Home Insurance $
- VA Funding Fee $

Location
Similar Listings Nearby
 New - 1 day ago