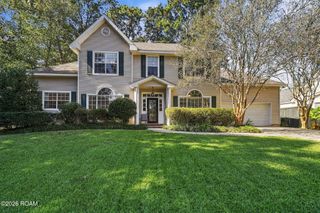
648 SILVERTHORNE Lane, Covington, LA 70433
- 4 beds |
- 4 baths |
- 3,355 sqft
 Single-Family Home
 Built in 2009
 —— sqft lot
 —— car garage
 $185/sqft
 Listed 3 months ago
Property Description
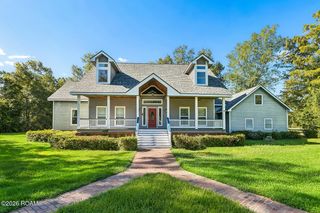
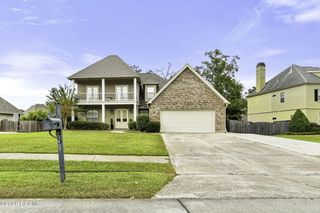
Stunning Southdown Beauty – Move-In Ready! Welcome home to this beautifully maintained Southdown gem that's ready for its new owners! A welcoming foyer opens to an elegant dining room and a spacious living room featuring a cozy fireplace—perfect for relaxing or entertaining. The oversized kitchen is truly the heart of the home, offering abundant storage, a large center 5 burner gas cooktop island, breakfast bar, and plenty of space for gatherings. The refrigerator and ice maker will remain, making your move even easier. The thoughtfully designed floor plan includes a luxurious primary suite and a separate guest suite on the main level. Plantation shutters. Wet Bar. The primary bath features double vanities, separate tub, and a walk-in shower for a true spa-like retreat. Upstairs, you'll find two additional bedrooms connected by a convenient Jack-and-Jill bathroom, providing both comfort and privacy. Smart home wiring with Wi-Fi controls, Washer and dryer included, Generator, all televisions can remain, Swing set included. Most furnishings can remain if desired. Enjoy peaceful mornings and relaxing evenings on the stunning front porch. Located in Flood Zone C, this exceptional home combines comfort, convenience, and modern amenities in one beautiful package. Don't miss the opportunity to make this Southdown beauty your new home! Backs up to Greenspace. Blue ribbon Madisonville/Mandeville schools. Sellers are motivated!!!
- Listing Status:
- Active
- Date Added:
- August 12, 2026
- Data Last Updated:
- November 19, 2026 at 7:41AM
- Listing Office:
- Compass Mandeville : 985-626-5695
- Listing Agent:
- Melissa G Harrington : 504-782-0808
- MLS ID:
- 2568477
- Style: French Provincial
- Parking: Parking spaces: 2
- Roofing: Shingle
- General: BrickVinyl SidingTwoSlab
- HOA Amenities: 290.0Quarterly
- Originating MLS: ROAM MLS
- County: St. Tammany
- Zoning: Lot 38 Phase 3A Southdown10707
- Fencing: Other
- Utilities: Natural Gas Available
- Water: Public
- Sewer: Other
- Source: ROAM MLS
This listing courtesy of Melissa G Harrington , Compass Mandeville
Monthly Payment
- Principal & Interest $
- Property Taxes $
- Home Insurance $
- VA Funding Fee $

 New - 2 days ago