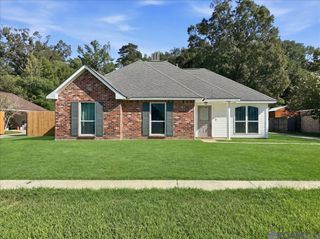
32340 Avants Rd, Walker, LA 70785
- 3 beds |
- 2 baths |
- 1,310 sqft
 Single-Family Home
  Built in 2007
  0.41acre lot
 —— car garage
  $168/sqft
  Listed 1 month ago
Property Description
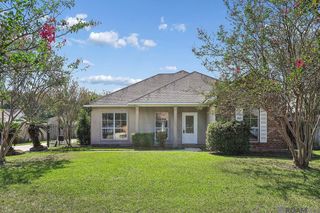
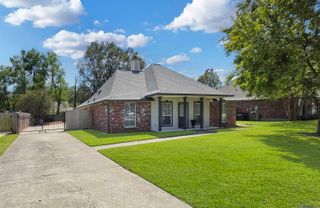
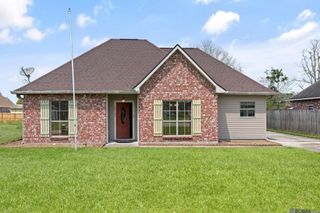
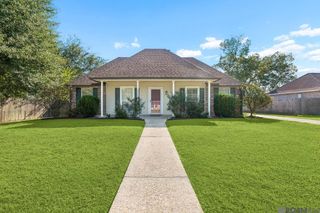
PRICE IMPROVEMENT!!!! This charming three-bedroom, two-bath home has everything you’ve been looking for. Fresh interior and exterior paint give the home a crisp, modern feel from the moment you arrive. Step inside to an open, welcoming layout featuring tile and laminate flooring throughout and a kitchen designed to impress. The kitchen shines with custom-built cabinets, a brand-new stove, new dishwasher, and a huge walk-in pantry offering all the storage you could ever need. There’s plenty of room to cook, gather, and enjoy. The spacious primary suite includes an en-suite bath with a tub/shower combo, perfect for unwinding after a long day. Head outside to a beautiful covered patio, ideal for relaxing or entertaining. The large backyard offers endless possibilities and includes extra storage, plus an additional storage shed for tools, hobbies, or equipment. This home is truly move-in ready and offered at a great price — the perfect opportunity you don’t want to miss. Bonus: This property qualifies for Rural Development Financing, making ownership even more accessible. ROOF AND HVAC ARE JUST 4YRS.OLD!!!!NEW MODAD PUMP AND CLEAN OUT!!!! DID NOT FLOOD IN 2016!!! NEVER FLOODED!!!SELLERS PAYING $5,000 TOWARDS CLOSING COSTS.
- Listing Status:
- Active
- Date Added:
- August 20, 2026
- Data Last Updated:
- October 5, 2026 at 7:07AM
- Listing Office:
- 1 Percent Lists Premier : 985-789-6095
- MLS ID:
- 2026015400

- General: LandscapedStorage Shed/Bldg.
- Style: Traditional
- Parking: 4+ Cars ParkCarport Rear ParkParking spaces: 4
- Roofing: Shingle
- General: Brick SidingBrick1Slab
- HOA Amenities: Annually
- Originating MLS: Greater Baton Rouge Association of REALTORS®
- School District: Livingston Parish
- County: Livingston
- Zoning: Lot 7 Of Brownswood Subd Insec 12-6-3
- Fencing: FullWood
- Water: Public
- Sewer: Public Sewer
- Source: Greater Baton Rouge Association of REALTORS®
This listing courtesy of 1 Percent Lists Premier
Monthly Payment
- Principal & Interest $
- Property Taxes $
- Home Insurance $
- VA Funding Fee $

 New - 3 days ago