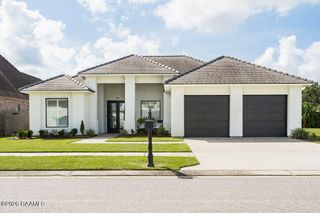
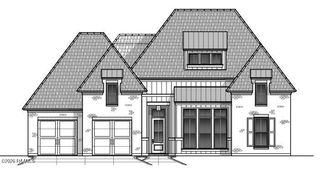
105 Summit Heights Dr, Youngsville, LA 70592
- 4 beds |
- 3 baths |
- 2,404 sqft
 Single-Family Home
  Built in ——
  10,454sqft lot
 2 car garage
  $270/sqft
  Listed 13 days ago
Property Description
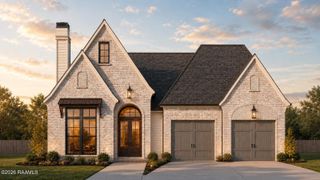
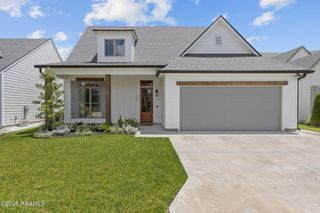
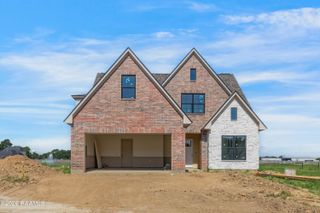
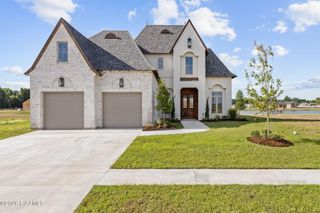
Welcome home to 105 Summit Heights where thoughtful design and exceptional craftsmanship come together to create a home that truly stands out. From the moment you step inside, you'll be welcomed by an elegant barrel arch in the dining room, which will have stone, and a spacious floor plan that lives much larger than its footprint. This beautifully crafted home built by Platinum Homes features 4 bedrooms and 3 bathrooms, showcasing the quality and attention to detail the builder is known for. Just inside the garage entry, you'll find a private office complete with a window and closet, along with a stylish drop zone featuring wainscoting and hooks to keep everyday essentials organized. The primary suite is ideally situated at the rear of the home, with the utility room conveniently nearby for added functionality. All of the bedrooms include walk-in closets and a dedicated storage room at the rear of the home provides even more space to keep things tucked away. Designed for both relaxing and entertaining, the oversized covered back porch overlooks a generous backyard featuring an outdoor kitchen and cozy fireplace--perfect for relaxing or hosting. Residents will also enjoy a community pool, coming soon, along with three scenic neighborhood ponds to explore and enjoy. Estimated completion is August. Owner/Agent.
- Listing Status:
- Active
- Data Last Updated:
- August 20, 2026 at 7:08AM
- Listing Office:
- Compass : 337-233-9700
- Listing Agent:
- Laurie C Huff : 337-315-0329
- MLS ID:
- 2600007255
- General: Outdoor GrillOutdoor KitchenLighting
- Style: Traditional
- Other Structures: CoveredOpen
- Parking: AttachedGarageGarage Faces FrontParking spaces: 2
- Roofing: Composition
- Windows: Double Pane Windows
- General: Brick VeneerHardiPlank TypeFrame1Slab
- Road/Access: City Street
- HOA Amenities: ManagementPoolTaxesAccountingElectricityGasMaintenance GroundsInsuranceLegalRepairs/MaintenanceSewerWater900.0Annually
- Originating MLS: RAA
- School District: Lafayette Parish
- County: Lafayette
- Zoning: Lot 101 Southern Trails613199
- Utilities: Elec: SLEMCOElectricity on Property
- Source: RAA
This listing courtesy of Laurie C Huff , Compass
Monthly Payment
- Principal & Interest $
- Property Taxes $
- Home Insurance $
- VA Funding Fee $