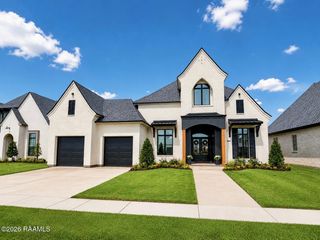
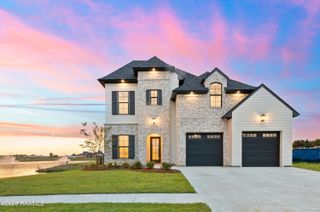
108 Stonebrook Drive, Youngsville, LA 70592
- 4 beds |
- 3 baths |
- 2,633 sqft
 Single-Family Home
  Built in 2026
  8,276sqft lot
 2 car garage
  $265/sqft
  Listed 15 days ago
Property Description
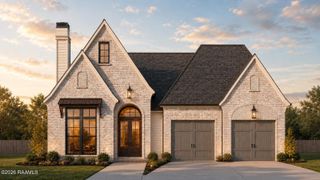
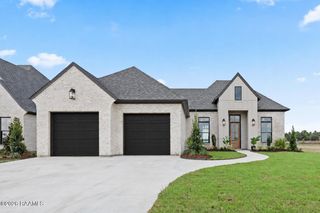
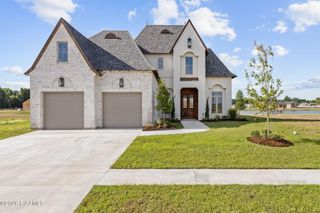
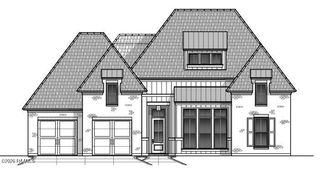
Legendary luxury has arrived in Youngsville's newest upscale community, Southern Trails. Welcome to 108 Stonebrook Drive, a stunning new construction by Legendary Contractors, thoughtfully designed by the team at Inspire by Legendary.Offering 2,633 square feet of beautifully crafted living space, this home features 4 bedrooms, 3 full bathrooms, and a spacious bonus room designed to fit your lifestyle. Whether you envision a media room, playroom, home gym, home office, or additional living space, the possibilities are endless.Perfectly positioned on one of the neighborhood's scenic ponds, this home offers peaceful water views from multiple rooms as well as the outdoor living area, creating a beautiful backdrop to enjoy from sunrise to sunset.Every detail has been carefully selected to deliver the quality craftsmanship, designer finishes, and timeless style that Legendary Contractors is known for. Construction is underway, with anticipated completion in late September 2026.Don't miss your opportunity to own one of Southern Trails' premier homes. Schedule your private showing today and watch this exceptional home come to life.
- Listing Status:
- Active
- Data Last Updated:
- August 20, 2026 at 7:08AM
- Listing Office:
- Real Broker, LLC : 337-534-0555
- Listing Agent:
- Sam Hayes : 337-680-0233
- MLS ID:
- 2600007192
- General: Outdoor KitchenLighting
- Style: FrenchTraditional
- Other Structures: Covered
- Parking: GarageParking spaces: 2
- Roofing: Composition
- General: Brick VeneerHardiPlank TypeOther SidingFrame2Slab
- Road/Access: City Street
- HOA Amenities: ManagementPoolMaintenance GroundsOther - See Remarks0.0
- Originating MLS: RAA
- School District: Lafayette Parish
- County: Lafayette
- Zoning: LOT 141 SOUTHERN TRAILS6183239
- View: View
- Fencing: OtherWood
- Utilities: Elec: EntergyElec: SLEMCOElectricity on Property
- Sewer: Public Sewer
- Source: RAA
This listing courtesy of Sam Hayes , Real Broker, LLC
Monthly Payment
- Principal & Interest $
- Property Taxes $
- Home Insurance $
- VA Funding Fee $