116 Summit Heights Drive, Youngsville, LA 70592
- 4 beds |
- 4 baths |
- 2,713 sqft
 Single-Family Home
  Built in 2026
  4,356sqft lot
 2 car garage
  $248/sqft
  Listed 15 days ago
Property Description
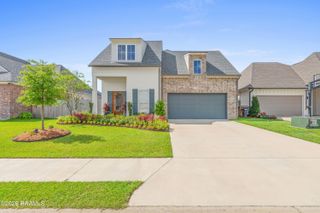
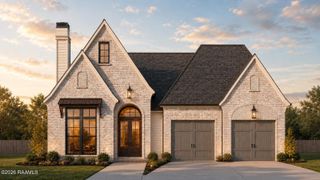
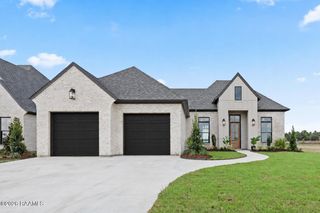
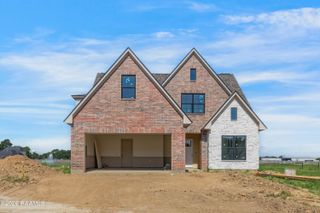
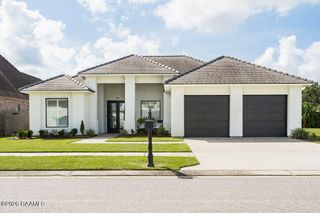
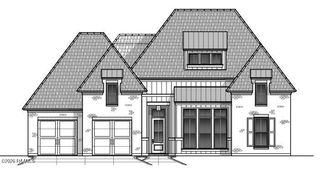
**Elegant Historic Charm Meets Modern Luxury in the Heart of Youngsville**Step into timeless sophistication with this beautifully appointed home featuring a rare 150-year-old front door imported from Europe. Inside, refined details abound--including Venetian plaster and lime wash finishes throughout many rooms, a striking barrel ceiling in the living room, and professional interior design by Khristan Durand.The gourmet kitchen is equipped with top-of-the-line Frigidaire appliances, a convenient pot filler, and stylish Delta faucets. A private coffee bar in the master bedroom offers the perfect spot to enjoy morning views of the lake. Outdoor living is elevated with a fully equipped outdoor kitchen featuring a mini fridge, natural gas BBQ pit, and sink, plus a relaxing fire pit overlooking a serene pond at the rear of the property. Thoughtful landscaping by Mark Romero enhances the setting.Additional highlights include a flexible bonus room, a large 2-car garage sized for a big truck, and low-maintenance architectural-grade shingles paired with brick and stucco exterior. Located in the heart of Youngsville, LA--this home seamlessly blends historic character, high-end finishes, and effortless indoor-outdoor living.
- Listing Status:
- Active
- Data Last Updated:
- August 20, 2026 at 7:08AM
- Listing Office:
- Reliance Real Estate Group : 337-277-5244
- Listing Agent:
- Anna Ward : 337-303-8725
- MLS ID:
- 2600007184
- General: Lighting
- Style: Traditional
- Other Structures: Covered
- Parking: GarageParking spaces: 2
- Roofing: Composition
- General: Brick VeneerStuccoFrame1Slab
- Road/Access: City Street
- HOA Amenities: Pool0.0Monthly
- Originating MLS: RAA
- School District: Lafayette Parish
- County: Lafayette
- Zoning: LOT 112 SOUTHERN TRAILS6183210
- Utilities: Elec: SLEMCOElectricity on Property
- Sewer: Public Sewer
- Source: RAA
This listing courtesy of Anna Ward , Reliance Real Estate Group
Monthly Payment
- Principal & Interest $
- Property Taxes $
- Home Insurance $
- VA Funding Fee $