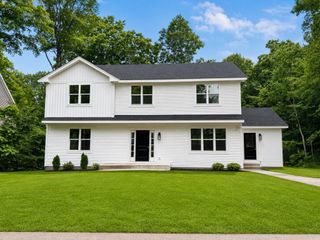
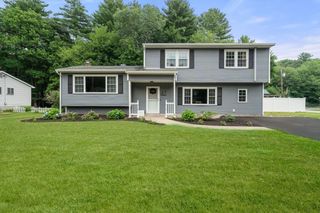
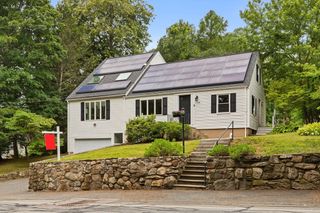
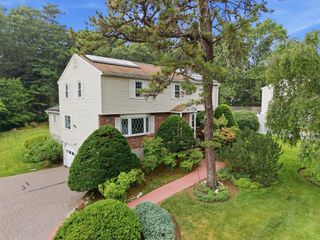
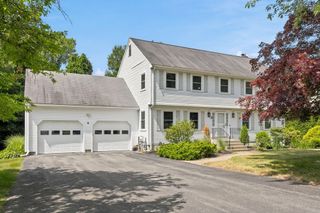
22 Fiske Rd, Ashland, MA 01721
- 4 beds |
- 3 baths |
- 2,368 sqft
 Single-Family Home
  Built in 2001
  0.69acre lot
 2 car garage
  $412/sqft
  Listed 20 days ago
Property Description
***Now RANGE PRICED $975,000-1,100,00 - seller will entertain offers in this range.*** Welcome home to Ashland! This home offers plenty of space for all your needs, with a flowing floor plan and spacious back yard with deck and storage shed. Stainless steel appliances and new granite countertops with a generous breakfast bar make cooking a pleasure. The first floor also features a formal dining room, living room with French doors, family room with gas fireplace, and convenient half bath. Upstairs, four bedrooms plus a bonus room with endless possibilities (home gym, home office, playroom, you name it!) The primary suite features a bath with separate shower, a jacuzzi / whirlpool soaking tub, and double vanity. A second full bath and laundry tucked into a hallway closet complete the second floor. A large walk up attic and unfinished basement offer even more storage space. Do not miss this opportunity to live in Fiske Hill Estates! Showings begin on Saturday July 11! Hope to see you there!!
- Listing Status:
- Active
- Date Added:
- July 9, 2026
- Data Last Updated:
- July 29, 2026 at 1:08PM
- Listing Office:
- Keller Williams Elite : 508-528-1000
- Listing Agent:
- Amber Cadorette : 508-498-1188
- MLS ID:
- 73547287

- General: DeckStorage
- Style: Colonial
- Parking: AttachedOff StreetPavedParking spaces: 8
- Roofing: Shingle
- General: FrameConcrete Perimeter
- Road/Access: Public
- Originating MLS: MLS Property Information Network
- County: Middlesex
- Zoning: R1M:0090 B:0215 L:000003324944
- Utilities: for Gas Rangefor Electric DryerWasher Hookup200+ Amp Service
- Water: Public
- Sewer: Public Sewer
- Source: MLS Property Information Network
This listing courtesy of Amber Cadorette , Keller Williams Elite
Monthly Payment
- Principal & Interest $
- Property Taxes $
- Home Insurance $
- VA Funding Fee $