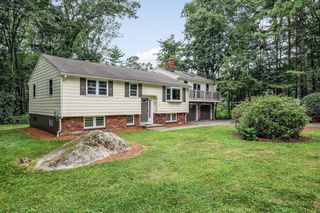
117 Partridge Road, Billerica, MA 01821
- 3 beds |
- 3 baths |
- 2,568 sqft
 Single-Family Home
  Built in 1966
  0.69acre lot
 1 car garage
  $273/sqft
  Listed 3 days ago
Property Description
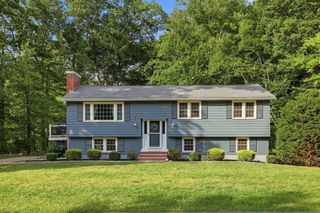
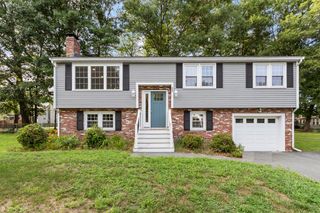
Original owner says it's time to downsize! On a corner lot in a great neighborhood/location you will find this 1-owner, 3+ bedroom home. The sun room with recently refinished hardwood floor, 3 walls of windows, skylight & access to the 16' x 16' deck will be the center of activity. Granite counter tops and a multitude of white Shaker style cabinets can be found in the efficient kitchen. Hardwood floors continue in the living room (w/gas fireplace), dining room and bedrooms. The primary 1/2 bath is a great convenience and the full bath is quite large. The lower level possesses a very large family room with fireplace and new sliders to a patio, a study/office/guest room, half bath, laundry/storage room [washer/dryer to be replaced-see photos] and 1-car garage w/elec. opener. Replacement windows, central a/c, & vinyl deck railings make this home seem newer than its heritage. While some cosmetic updates will allow you to make it your own, this home offers great bones and endless potential. Bonus: Retractable deck awning, a spacious workshop, two driveways, & lovely landscaping complete this home. Make your showing appointment today!
- Listing Status:
- Active
- Date Added:
- August 2, 2026
- Data Last Updated:
- August 6, 2026 at 4:08AM
- Listing Office:
- ERA Key Realty Services : 978-614-1600
- Listing Agent:
- Russell V. Ozana : 617-816-9943
- MLS ID:
- 73558101

- General: Deck - WoodPatioScreensOtherOutdoor Gas Grill HookupWorkshop
- Style: Split Entry
- Parking: UnderGarage Door OpenerPaved DriveOff StreetPavedParking spaces: 7
- Roofing: Shingle
- Windows: Skylight(s)Insulated WindowsScreens
- General: FrameConcrete Perimeter
- Road/Access: Public
- Originating MLS: MLS Property Information Network
- County: Middlesex
- Zoning: Resid378050
- Utilities: for Gas Rangefor Gas DryerWasher HookupOutdoor Gas Grill HookupCircuit Breakers
- Water: Public
- Sewer: Public Sewer
- Source: MLS Property Information Network
- Exclusions: Existing Washer And Dryer Will Be Replaced [see Photos].
This listing courtesy of Russell V. Ozana , ERA Key Realty Services
Monthly Payment
- Principal & Interest $
- Property Taxes $
- Home Insurance $
- VA Funding Fee $

 New - 23 hours ago