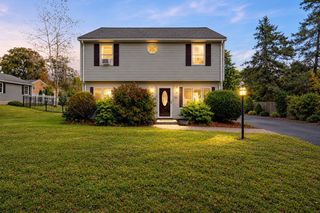
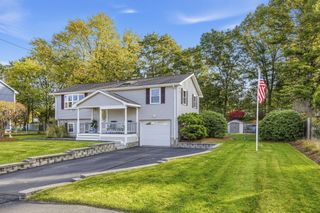
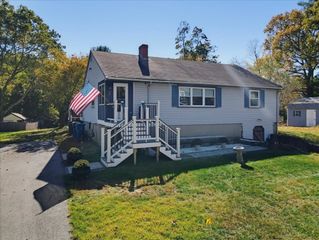
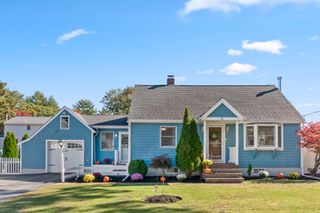
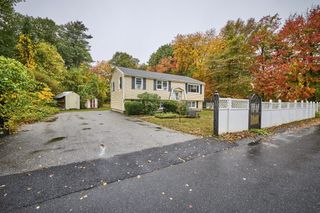
12 Autumn St, Billerica, MA 01821
- 3 beds |
- 2 baths |
- 1,799 sqft
 Single-Family Home
 Built in 2014
 0.29acre lot
 2 car garage
 $445/sqft
 Listed 2 months ago
Property Description
Welcome to 12 Autumn Street, a beautifully maintained 3-bedroom, 2-bath split-entry home offering comfortable living spaces and an exceptional outdoor setting. The thoughtfully landscaped property is truly something special, with mature specimen plantings and an impressive variety of established fruit trees creating a colorful and distinctive setting throughout the seasons. The outdoor spaces have been designed for both enjoyment and gardening, featuring a beautiful two-level working pond, hot tub, greenhouse, raised garden beds, chicken coop and storage shed. An irrigation system with a separate irrigation meter makes maintaining the extensive gardens and landscaping more convenient. Inside, the home offers comfortable, well-maintained living spaces along with thoughtful features including central vacuum, water filtration system and an air-cleaning system. The split-entry design provides flexibility for everyday living, entertaining, hobbies or additional gathering space. The location offers the best of convenience while still providing a wonderful residential setting. Enjoy easy access to Route 3, shopping, dining, schools, parks and recreation, with commuter rail service available from North Billerica and convenient access to the employment centers of Burlington, Bedford and Lowell.For buyers who appreciate gardening, outdoor living and a property that has been thoughtfully cared for and developed over time, 12 Autumn Street offers something increasingly difficult to find—a comfortable home surrounded by established gardens, productive plantings and outdoor spaces ready to enjoy.
- Listing Status:
- Active
- Date Added:
- August 26, 2026
- Data Last Updated:
- October 26, 2026 at 2:08PM
- Listing Office:
- Century 21 North East : 800-844-7653
- Listing Agent:
- Effie Jaramillo : 781-704-1434
- MLS ID:
- 73568373

- General: DeckStorageGreenhouseProfessional LandscapingSprinkler SystemFenced YardFruit TreesGardenGreenhouse
- Style: Split Entry
- Parking: AttachedGarage Door OpenerPaved DriveOff StreetPavedParking spaces: 4
- Roofing: Shingle
- General: FrameConcrete Perimeter
- Road/Access: Public
- Originating MLS: MLS Property Information Network
- County: Middlesex
- Zoning: 1M:0099 B:0001 L:1378357
- Fencing: Fenced/EnclosedFenced
- Utilities: for Gas Range200+ Amp Service
- Water: Public
- Sewer: Public Sewer
- Source: MLS Property Information Network
- Exclusions: Outside Garden Art And Sculptures Are Excluded But Negotiable.
This listing courtesy of Effie Jaramillo , Century 21 North East
Monthly Payment
- Principal & Interest $
- Property Taxes $
- Home Insurance $
- VA Funding Fee $

 New - 3 days ago