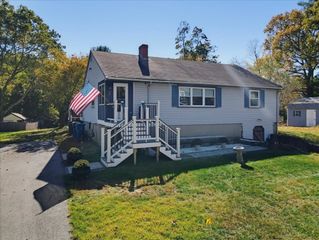
32 Tremont Street, Billerica, MA 01821
- 3 beds |
- 2 baths |
- 2,264 sqft
 Single-Family Home
 Built in 1993
 10,019sqft lot
 —— car garage
 $291/sqft
 Listed 6 days ago
Property Description
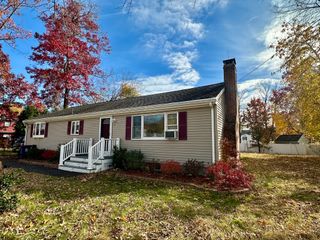
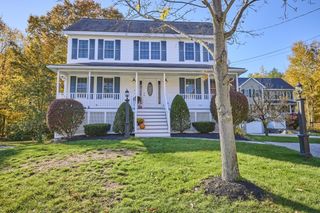
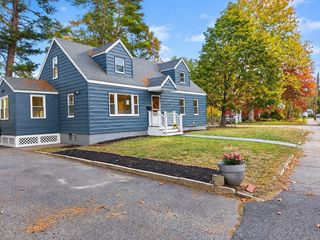
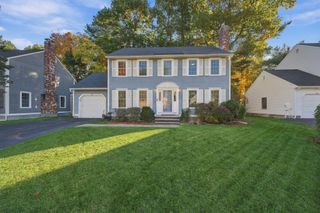
Recently renovated, this gem is nestled at the end of a quiet, wooded side street. Featuring 3 spacious bedrooms and 2 full baths, it offers a stunning blend of modern updates, an open floor plan, warmth, charm, and functionality throughout. Updates abound: freshly painted interior, new granite counters in the kitchen and baths, new and renovated baths, new plumbing fixtures and lighting throughout, private fenced yard, large rear deck, and so much more. Enjoy the sun-drenched eat-in kitchen, spacious dining room perfect for entertaining, fire-placed family room, large bedrooms, oversized family room, great storage, and workspace areas. This move-in-ready property truly has it all—modern comfort, thoughtful updates, and a prime location in a sought-after neighborhood, further offering effortless access to highways, transportation, shopping, dining & more. Conservation land is in front of the property, with hiking and bike trails ¼ mile away. 5-minute walk to Nutting Lake and public beaches. This is an exceptional opportunity!
- Listing Status:
- Active
- Date Added:
- November 13, 2026
- Data Last Updated:
- November 19, 2026 at 7:07AM
- Listing Office:
- Berkshire Hathaway HomeServices Commonwealth Real Estate : 781-729-7777
- Listing Agent:
- Jack Andrellos : 781-718-8900
- MLS ID:
- 73601838

- General: DeckPatioRain GuttersScreensFenced Yard
- Parking: Paved DriveOff StreetPavedParking spaces: 4
- Roofing: Shingle
- Windows: Insulated WindowsScreens
- General: FrameConcrete Perimeter
- Originating MLS: MLS Property Information Network
- County: Middlesex
- Zoning: Res376451
- View: Scenic View(s)View
- Fencing: Fenced/EnclosedFenced
- Utilities: for Electric Rangefor Electric Ovenfor Electric DryerWasher Hookup100 Amp Service
- Water: Public
- Sewer: Public Sewer
- Source: MLS Property Information Network
This listing courtesy of Jack Andrellos , Berkshire Hathaway HomeServices Commonwealth Real Estate
Monthly Payment
- Principal & Interest $
- Property Taxes $
- Home Insurance $
- VA Funding Fee $

 New - 1 day ago