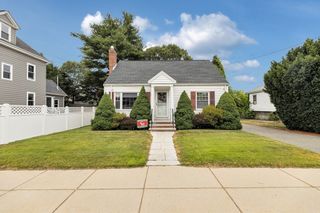
296 Lagrange, Boston, MA 02132
- 4 beds |
- 2 baths |
- 1,767 sqft
 Single-Family Home
  Built in 1940
  0.3acre lot
 —— car garage
  $564/sqft
  Listed 16 hours ago
Property Description
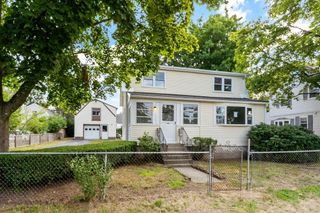
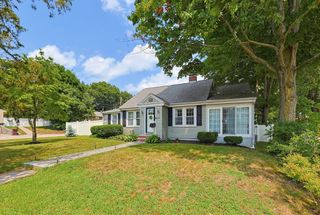
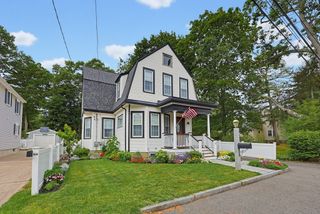
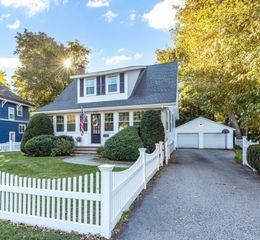
Classic Bellevue Hill 4 bedroom Dutch Colonial situated on a huge 12000+ sq.ft lot. Welcoming foyer with mud area opens to lovely staircase. Spacious living room has a wood burning fireplace & moves onto bonus sunroom or office! Dining room is graced with a built in china cabinet and has room for large gatherings! Eat in kitchen with stainless appliances is flooded with light from a bay window overlooking lush back yard with composite deck perfect for bistro table and chairs. There are 4 generous corner bedrooms with mellow hardwood floors. Driveway will hold hold 2 cars tandem. This lovely home is light and bright and conveniently located close to Centre St and all that West Roxbury has to offer .Open House and Broker tour Thurs 7/30/26 from 5-6:30 and Open House Sat 12-1:30
- Listing Status:
- Active
- Date Added:
- July 29, 2026
- Data Last Updated:
- July 29, 2026 at 9:06PM
- Listing Office:
- Vogt Realty Group, LLC : 617-327-1050
- Listing Agent:
- Maureen Hayes Rossi : 617-417-1000
- MLS ID:
- 73556541

- General: Porch - EnclosedRain Gutters
- Style: Colonial
- Parking: Paved DriveOff StreetTandemPavedParking spaces: 2
- Roofing: Shingle
- Windows: Insulated Windows
- General: FrameStone
- Road/Access: Public
- Originating MLS: MLS Property Information Network
- County: Suffolk
- Zoning: res1433532
- Utilities: for Gas Rangefor Gas DryerWasher HookupCircuit Breakers
- Water: Public
- Sewer: Public Sewer
- Source: MLS Property Information Network
- Exclusions: Personal Property Of The Owner Excluded.
This listing courtesy of Maureen Hayes Rossi , Vogt Realty Group, LLC
Monthly Payment
- Principal & Interest $
- Property Taxes $
- Home Insurance $
- VA Funding Fee $

 New - 16 hours ago