70 Gardner St, Boston, MA 02132
- 4 beds |
- 4 baths |
- 3,783 sqft
 Single-Family Home
  Built in 2007
  6,970sqft lot
 —— car garage
  $341/sqft
  Listed 21 days ago
Property Description
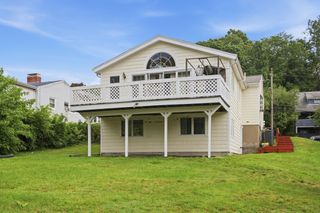
*Elegant young colonial! Enter a charming mudroom, leave your outside things behind. Sprawling foyer meets a large airy family room w/ gas fireplace/ open concept ss/ cherry cab, granite kitchen & 1/2 bath. Separate sophisticated dining. Oversized windows/crown molding adorn first floor. Rear of the kitchen leads to sliding french doors, walkout expansive deck overlooking a flat fenced in yard with raised garden beds ready for your ideas, sizable shed homes all supplies. Primary suite/full bath/walk in closet with three more bedrooms, full bath, and ample closet space grace the second floor. Huge bonus space in your livable lower level area! Make it a guest suite, kitchenette, an office, and a playroom. LL full bath w washer/dryer. Long paved driveway for three cars. *Electric Charging Station! *Seller owned solar panels keep the electric company paying you! Easy commuting options, moments to VFW Pkwy, Rt. 1, downtown, hospitals. Must See!!*
- Listing Status:
- Active
- Date Added:
- July 16, 2026
- Data Last Updated:
- August 6, 2026 at 7:08AM
- Listing Office:
- Gilmore Murphy Realty LLC : 617-323-7330
- Listing Agent:
- Mary Rush : 617-794-3532
- MLS ID:
- 73551209

- General: Porch - EnclosedDeck - CompositeRain GuttersStorageFenced YardGarden
- Style: Colonial
- Parking: Paved DrivePavedParking spaces: 3
- Roofing: Wood
- Windows: Window(s) - Bay/Bow/Box
- General: StoneBlock
- Road/Access: Public
- Originating MLS: MLS Property Information Network
- County: Suffolk
- Zoning: R1W:20 P:09318 S:0001434778
- Fencing: Fenced/EnclosedFenced
- Utilities: for Gas Rangefor Electric Rangefor Gas Oven220 Volts
- Water: Public
- Sewer: Public Sewer
- Source: MLS Property Information Network
This listing courtesy of Mary Rush , Gilmore Murphy Realty LLC
Monthly Payment
- Principal & Interest $
- Property Taxes $
- Home Insurance $
- VA Funding Fee $