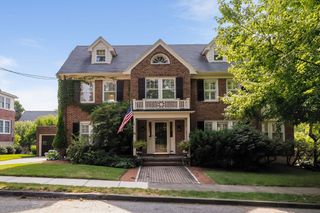
712 Washington, Boston, MA 02135
- 4 beds |
- 3 baths |
- 2,820 sqft
 Single-Family Home
  Built in 2026
  10,019sqft lot
 2 car garage
  $790/sqft
  Listed 1 month ago
Property Description
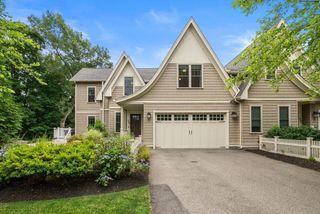
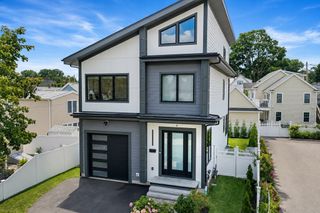
Introducing Mina Way — Boston's next premier address. Six stunning New Construction Single Family homes set on a new Cul-de-Sac blending privacy, luxury and convenience. Each house offers elevated design, superior craftsmanship, and state-of-the-art construction and include attached two car heated garages, private stone patios, and private level yards. Highlights include gourmet center-island kitchens featuring quartz countertops, premium stainless-steel appliances, gas cooking, and abundant cabinetry. Expansive family rooms with gas fireplaces open through atrium doors to private, professionally landscaped grounds. Primary suites with vaulted ceilings have spa-inspired bathrooms, soaking tubs, double vanities, and generous walk-in closets. Tall ceilings and abundant windows provide excellent natural light throughout. Easy access to the Mass Pike, Downtown Boston, Hospitals, trending restaurants, cafes & shops. A rare opportunity for a new single family home within Boston City limits.
- Listing Status:
- Active
- Date Added:
- June 25, 2026
- Data Last Updated:
- July 29, 2026 at 5:06PM
- Listing Office:
- Hammond Residential Real Estate : 617-731-4644
- Listing Agent:
- Michael Rothstein : 617-470-3165
- MLS ID:
- 73541622

- General: PatioRain GuttersProfessional LandscapingSprinkler SystemScreens
- Style: Colonial
- Parking: AttachedGarage Door OpenerHeated GaragePaved DriveOff StreetPavedParking spaces: 6
- Roofing: Shingle
- Windows: Insulated WindowsScreens
- General: FrameConcrete Perimeter
- Road/Access: Public
- Originating MLS: MLS Property Information Network
- County: Suffolk
- Zoning: Res1220316
- Utilities: for Gas RangeCircuit Breakers200+ Amp Service
- Water: Public
- Sewer: Public Sewer
- Source: MLS Property Information Network
This listing courtesy of Michael Rothstein , Hammond Residential Real Estate
Monthly Payment
- Principal & Interest $
- Property Taxes $
- Home Insurance $
- VA Funding Fee $

 New - 12 hours ago