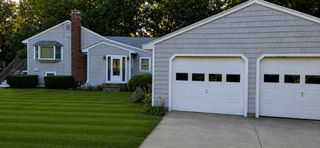
166 Jefferson Street, Braintree, MA 02184
- 5 beds |
- 2 baths |
- 1,837 sqft
 Single-Family Home
  Built in 1940
  7,405sqft lot
 —— car garage
  $462/sqft
  Listed 9 days ago
Property Description
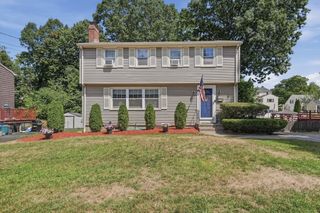
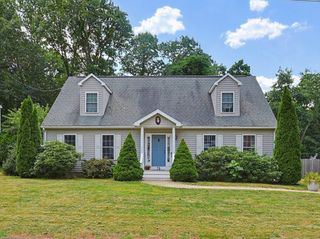
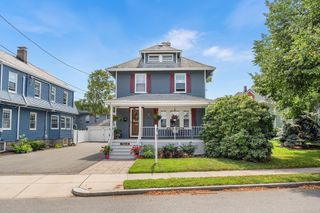
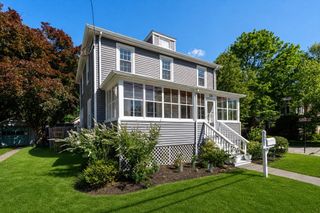
Welcome to this beautifully updated home in the highly sought-after Dyer Hill neighborhood of South Braintree! Ideally located across from Braintree Municipal Golf Course, around the corner from Dyer Hill Playground, and just a short walk to Sunset Lake, the library & South Braintree Square, with easy access to the Red Line and major highways and in the the Highland school district. Renovated & expanded in 2020, this home offers a bright, open floor plan featuring a spacious living room with gas fireplace, and a sun-filled kitchen/dining area with custom maple cabinetry, large center island & beautiful wall of windows overlooking the fenced, level yard and mahogany deck. Upstairs, a full shed dormer provides 8.5’ ceilings, 3 bedrooms & full bath. Oak hardwoods throughout, newer siding, windows & roof, high-efficiency gas furnace, new full ac system, tankless hot water and low Braintree electric rates. A rare combination of location, neighborhood & beautiful updates!
- Listing Status:
- Active
- Date Added:
- August 11, 2026
- Data Last Updated:
- August 20, 2026 at 3:07PM
- Listing Office:
- William Raveis R.E. & Home Services : 781-837-5600
- Listing Agent:
- Shauna Fanning : 508-631-5634
- MLS ID:
- 73561844

- General: Fenced YardStone Wall
- Style: Cape
- Parking: Paved DriveOff StreetParking spaces: 4
- Roofing: Shingle
- General: FrameConcrete Perimeter
- Road/Access: Public
- Originating MLS: MLS Property Information Network
- County: Norfolk
- Zoning: BM:1047 B:0000 L:003913979
- Fencing: Fenced
- Utilities: for Gas RangeCircuit Breakers
- Water: Public
- Sewer: Public Sewer
- Source: MLS Property Information Network
This listing courtesy of Shauna Fanning , William Raveis R.E. & Home Services
Monthly Payment
- Principal & Interest $
- Property Taxes $
- Home Insurance $
- VA Funding Fee $

 New - 1 day ago