79 Butler Rd, Quincy, MA 02169
- 4 beds |
- 2 baths |
- 1,786 sqft
 Single-Family Home
  Built in 1900
  4,792sqft lot
 2 car garage
  $431/sqft
  Listed 8 days ago
Property Description
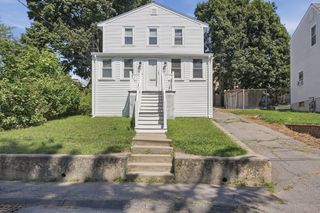
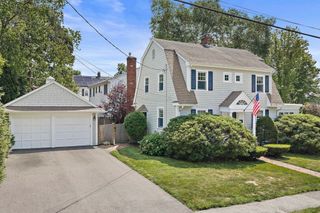
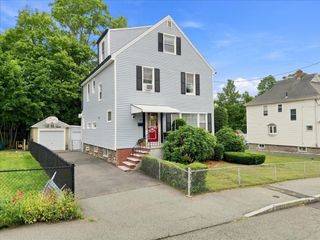
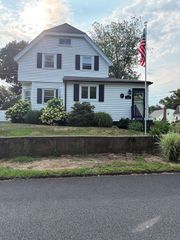
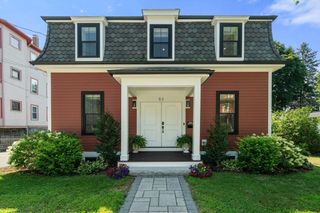
**OFFER DEADLINE :: Tues 8/18 @ 5pm** Meticulously maintained and full of charm, this beautiful home is located in Quincy's highly sought-after Merrymount neighborhood. A freshly painted exterior, gleaming hardwood floors, and a new gas heating and hot water system provide lasting value and peace of mind. The inviting floor plan features a spacious eat-in kitchen with a convenient half bath, formal dining room, cozy den, and a warm living room complete with a gas fireplace. Upstairs you'll find four bedrooms and a full bath, with the fourth bedroom providing access to a finished walk-up third floor offering flexible space for a family room, home office, playroom, or guest retreat. Abundant storage throughout, plus an unfinished basement and detached two-car garage. Enjoy the private back patio, perfect for relaxing or entertaining. Ideally located less than a mile from Quincy Center's restaurants, shops, entertainment, the MBTA Red Line and Commuter Rail, and major highways for an easy commute. Close to Merrymount Elementary, Quincy High School, Wollaston Beach, and Quincy Shore Drive. A wonderful opportunity to own a classic home in one of Quincy's most desirable neighborhoods.
- Listing Status:
- Active
- Date Added:
- August 12, 2026
- Data Last Updated:
- August 20, 2026 at 3:07PM
- Listing Office:
- Redfin Corp. : 617-340-7803
- Listing Agent:
- Kim Johnson : 781-308-8699
- MLS ID:
- 73562603

- General: PorchPatio
- Style: Colonial
- Parking: DetachedPaved DriveOff StreetPavedParking spaces: 6
- Roofing: Shingle
- Windows: Storm Window(s)
- General: FrameBlock
- Road/Access: Public
- Originating MLS: MLS Property Information Network
- County: Norfolk
- Zoning: RESBM:1116 B:0024 L:000B174745
- Utilities: for Gas Rangefor Gas Oven
- Water: Public
- Sewer: Public Sewer
- Source: MLS Property Information Network
This listing courtesy of Kim Johnson , Redfin Corp.
Monthly Payment
- Principal & Interest $
- Property Taxes $
- Home Insurance $
- VA Funding Fee $

 New - 1 day ago