5 Williams Circle, Burlington, MA 01803
- 4 beds |
- 4 baths |
- 3,540 sqft
 Single-Family Home
  Built in 1960
  1.1acre lot
 3 car garage
  $297/sqft
  Listed 5 days ago
Property Description
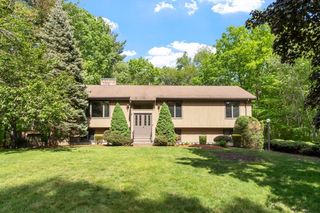
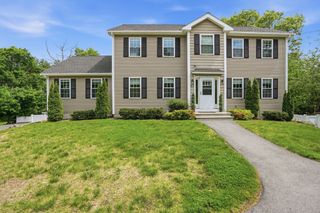
Discover this stunning 4 bed, 3.5 bath, 3 car garage home privately set on over 1 acre in desirable Burlington. Tucked away on a cul-de-sac and set back off the road, this exceptional property offers privacy and tranquility. This beautifully maintained home blends space, comfort, and elegance throughout. The oversized front-to-back primary suite features a walk-in closet and private ensuite bath. A spectacular family room with cathedral ceilings, skylight, and abundant natural light creates an impressive gathering space, while the heated sunroom offers the perfect place to relax year-round. In 1992, the home was significantly expanded with the addition of a third story, spacious family room, and additional attached 2-car garage. Additional features include large windows, a stained glass window, jacuzzi tub, retractable deck awning, whole house water filtration system, and a prime location close to Route 3, I-95, 3rd Ave, Burlington Mall, shopping, and dining. A must see!
- Listing Status:
- Active
- Date Added:
- May 25, 2026
- Data Last Updated:
- May 30, 2026 at 12:08PM
- Listing Office:
- RE/MAX Realty Experts : 781-272-1900
- Listing Agent:
- Shannon Jenkins : 781-254-5637
- MLS ID:
- 73523508

- General: Deck - Wood
- Style: Split Entry
- Parking: UnderOff StreetPavedParking spaces: 13
- General: Concrete Perimeter
- Road/Access: Public
- Originating MLS: MLS Property Information Network
- County: Middlesex
- Zoning: RO392271
- Utilities: for Gas Range200+ Amp Service
- Water: Public
- Sewer: Public Sewer
- Source: MLS Property Information Network
- Exclusions: Freezer In Basement And Double Yellow Shelf In Single Car Garage.
This listing courtesy of Shannon Jenkins , RE/MAX Realty Experts
Monthly Payment
- Principal & Interest $
- Property Taxes $
- Home Insurance $
- VA Funding Fee $

 New - 2 days ago