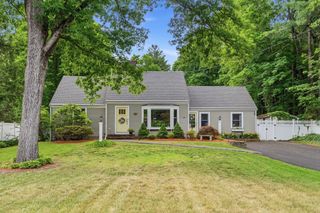
85 York St, Canton, MA 02021
- 4 beds |
- 3 baths |
- 3,311 sqft
 Single-Family Home
  Built in 1995
  1.46acre lot
 2 car garage
  $347/sqft
  Listed 1 day ago
Property Description
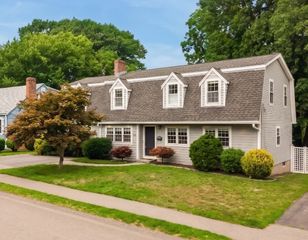
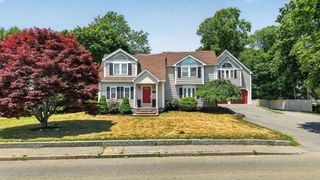
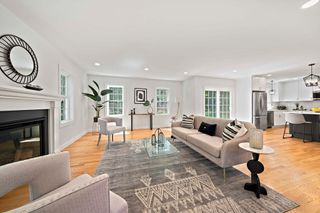
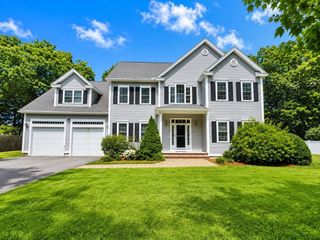
Nestled well back from the road on a picturesque and private 1.5-acre lot, this Beautifully Maintained Colonial offers the perfect blend of space, comfort, and modern updates. The open-concept first floor features a granite kitchen with a separate dining area overlooking a fireplaced family room, along with formal living and dining rooms accented by French doors, a private home office, laundry room, and mudroom. Upstairs, the spacious primary suite boasts cathedral ceilings, custom walk-in closets, and a stunning remodeled spa-inspired bath, plus three additional generously sized bedrooms and a full guest bath. The finished walk-out lower level offers abundant natural light, a versatile bonus room, and excellent storage. Additional highlights include a 2-car attached garage, central air, newer roof, new windows and doors, fresh exterior paint, professional landscaping, invisible dog fence, irrigation system, resurfaced driveway, and a maintenance-free deck overlooking the expansive, private backyard.
- Listing Status:
- Active
- Date Added:
- July 28, 2026
- Data Last Updated:
- July 29, 2026 at 9:06PM
- Listing Office:
- William Raveis R.E. & Home Services : 781-828-4550
- Listing Agent:
- Renee Roberts : 781-727-3054
- MLS ID:
- 73555714

- General: Deck - CompositeRain GuttersProfessional LandscapingSprinkler SystemScreens
- Style: Colonial
- Parking: AttachedGarage Door OpenerGarage Faces SidePaved DriveOff StreetDrivewayPavedParking spaces: 12
- Roofing: Shingle
- Windows: Insulated WindowsScreens
- General: FrameConcrete Perimeter
- Road/Access: Public
- Originating MLS: MLS Property Information Network
- County: Norfolk
- Zoning: SRAA57311
- Utilities: for Gas Rangefor Electric Ovenfor Electric DryerWasher HookupIcemaker ConnectionCircuit Breakers200+ Amp Service
- Water: Public
- Sewer: Public Sewer
- Source: MLS Property Information Network
- Exclusions: Swing Set Is Included
This listing courtesy of Renee Roberts , William Raveis R.E. & Home Services
Monthly Payment
- Principal & Interest $
- Property Taxes $
- Home Insurance $
- VA Funding Fee $

 New - 1 day ago