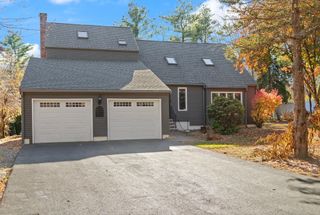
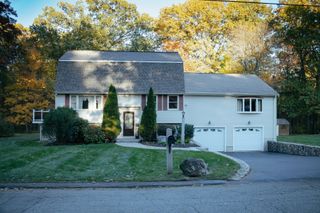
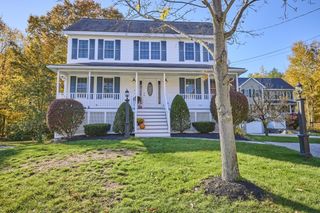
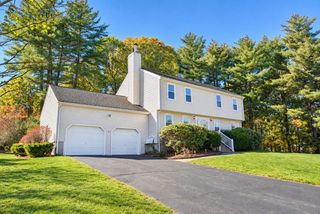
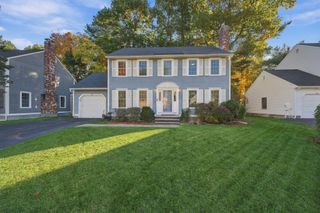
8 Rio Grande Dr, Chelmsford, MA 01824
- 4 beds |
- 3 baths |
- 2,629 sqft
 Single-Family Home
 Built in 1967
 0.94acre lot
 2 car garage
 $319/sqft
 Listed 3 days ago
Property Description
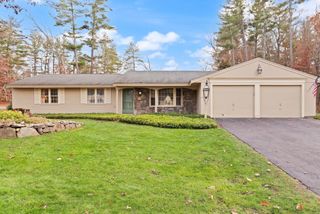
Spacious,& Sprawling! One-level living at its best! This beautifully updated home is sure to delight, offering plenty of room for the whole family & the perfect setting for entertaining. The dream kitchen features granite countertops, stainless steel appliances, and a convenient center island, making it the heart of the home. Just off the kitchen, the first-floor family room with a wood-burning fireplace creates the perfect cozy atmosphere for relaxing & gathering on those chilly evenings. You'll also love the impressive great room addition drenched in sunshine with skylights and soaring ceiling , offering even more space to entertain or enjoy everyday living. A separate home office provides the ideal work-from-home space, with the added flexibility to serve as extra storage if desired. Many updates include the bathrooms, brand new boiler, young roof , flooring and so much more. The primary bedroom offers a full bath with a walk-in shower. All this set on a stunning private acre located in the heart of a neighborhood on the Carlisle line. This home truly offers the space, comfort, and versatility you've been looking for!
- Listing Status:
- Active
- Date Added:
- November 16, 2026
- Data Last Updated:
- November 19, 2026 at 7:07AM
- Listing Office:
- LAER Realty Partners : 978-251-8221
- Listing Agent:
- The Rogers / Melo Team : 978-337-5227
- MLS ID:
- 73602525

- General: Patio
- Style: Ranch
- Parking: AttachedPaved DriveOff StreetPavedParking spaces: 6
- Roofing: Shingle
- Windows: Skylight(s)Skylight
- General: FrameSlab
- Road/Access: Public
- Originating MLS: MLS Property Information Network
- County: Middlesex
- Zoning: RBM:0118 B:0456 L:00103911453
- Utilities: for Electric Rangefor Electric Ovenfor Electric DryerWasher HookupCircuit Breakers
- Water: Public
- Sewer: Public Sewer
- Source: MLS Property Information Network
This listing courtesy of The Rogers / Melo Team , LAER Realty Partners
Monthly Payment
- Principal & Interest $
- Property Taxes $
- Home Insurance $
- VA Funding Fee $