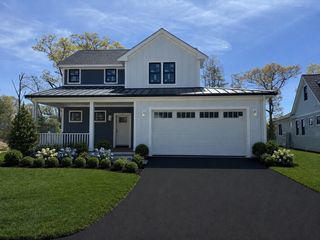
103 Sandcastle Dr, Falmouth, MA 02536
- 3 beds |
- 3 baths |
- 2,268 sqft
 Single-Family Home
  Built in 1994
  0.43acre lot
 2 car garage
  $584/sqft
  Listed 4 days ago
Property Description
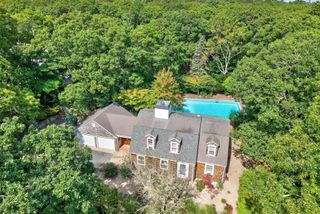
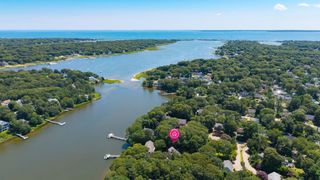
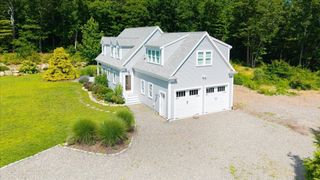
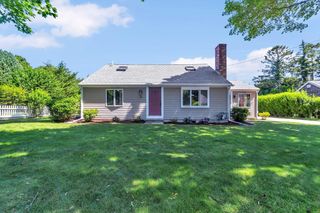
Welcome to 103 Sandcastle Drive in the coveted waterfront community of Green Pond Estates! This inviting ranch offers a wonderful combination of open living space, soaring cathedral ceilings, and an abundance of skylights that fill the home with natural light. The tiled entry opens to the impressive Great Room, with a stone fireplace, hardwood flooring, and an open floor plan ideal for everyday living and entertaining. Doors lead to an oversized deck and screened porch, creating a seamless connection to the outdoors. The primary suite features a walk-in closet, full bath and access to the screened porch. Two additional bedrooms and a full bath provide comfortable accommodations for family and guests. A convenient 1st floor laundry room with storage adds to the home's functionality. The finished Lower Level expands the living space with a comfortable family room, office, full bath, and a partially finished room currently used as a gym. Enjoy all that Green Pond Estates has to offer, including indoor and outdoor pools, tennis/pickleball courts, kayak racks, and an association dingy dock. A wonderful opportunity to enjoy the Cape Cod lifestyle in a sought-after waterfront community!
- Listing Status:
- Active
- Date Added:
- September 10, 2026
- Data Last Updated:
- September 14, 2026 at 7:07AM
- Listing Office:
- Berkshire Hathaway HomeServices Robert Paul Properties : 508-540-9800
- Listing Agent:
- Katharine Propper : 508-274-7117
- MLS ID:
- 73575618

- General: Porch - ScreenedStorage
- Style: Ranch
- Parking: AttachedGarage Door OpenerStorageParking spaces: 6
- Roofing: Shingle
- General: Concrete Perimeter
- Road/Access: Public
- HOA Amenities: 3600.0Annually
- Originating MLS: MLS Property Information Network
- County: Barnstable
- Zoning: RAM:0040 B:0011 L:001100222316324
- Utilities: for Gas Rangefor Gas Ovenfor Gas DryerWasher Hookup
- Water: Public
- Sewer: Private Sewer
- Source: MLS Property Information Network
This listing courtesy of Katharine Propper , Berkshire Hathaway HomeServices Robert Paul Properties
Monthly Payment
- Principal & Interest $
- Property Taxes $
- Home Insurance $
- VA Funding Fee $

 New - 3 days ago