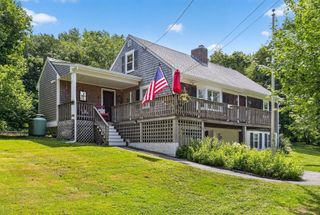
18 Clearview Avenue, Falmouth, MA 02540
- 3 beds |
- 3 baths |
- 2,436 sqft
 Single-Family Home
  Built in 1950
  0.3acre lot
 1 car garage
  $610/sqft
  Listed 1 month ago
Property Description
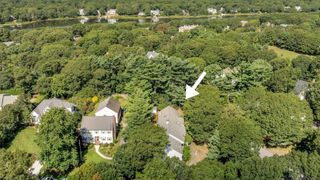
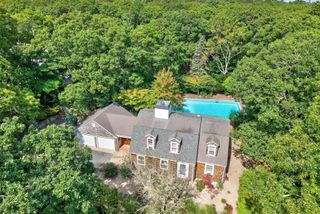
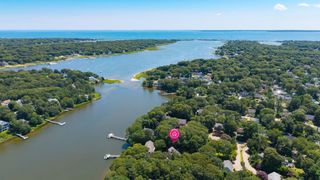
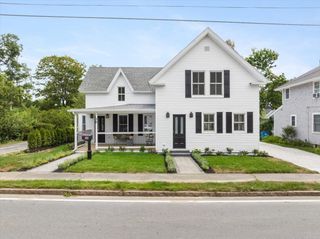
Amazing location!!! This charming Cape is on a dead-end street, close to Surf Drive Beach, Main Street, the Shining Sea Bike Path and Falmouth Harbor. The level lot, private rear yard with outdoor shower and large deck offer plenty of space for outdoor entertaining, gardening, or just enjoying some solitude and sea air. A detached one car garage has ample room for a car and all your lawn/beach gear or to create shop or studio space. Inside you'll find a great room with a cathedral ceiling that is open to the kitchen and perfect for large gatherings. For cozy and quiet, head into the formal living room and relax by the fireplace. The first fl primary suite features a full, private bath, walk-in closet, and cathedral ceiling. The den has a slider leading to a private deck. The half bath with laundry and large open hallway complete the first floor. Upstairs, you'll find two large bedrooms and a full bath. Both levels have wood floors throughout. The basement offers interior and bulkhead access and is perfect for additional storage or shop space. Generator.
- Listing Status:
- Active
- Date Added:
- July 23, 2026
- Data Last Updated:
- September 14, 2026 at 7:07AM
- Listing Office:
- Keller Williams Realty : 508-534-7200
- Listing Agent:
- Gervais Group : 508-737-6732
- MLS ID:
- 73554127

- General: PorchDeckRain GuttersOutdoor Shower
- Style: Cape
- Parking: DetachedGarage Door OpenerStoragePavedParking spaces: 4
- Roofing: Shingle
- General: FrameBlock
- Road/Access: PublicDead End
- Originating MLS: MLS Property Information Network
- County: Barnstable
- Zoning: RC2319557
- Utilities: for Electric Rangefor Electric DryerWasher HookupGenerator ConnectionGenerator100 Amp ServiceGenerator Connection
- Water: Public
- Sewer: Private Sewer
- Source: MLS Property Information Network
This listing courtesy of Gervais Group , Keller Williams Realty
Monthly Payment
- Principal & Interest $
- Property Taxes $
- Home Insurance $
- VA Funding Fee $

 New - 3 days ago