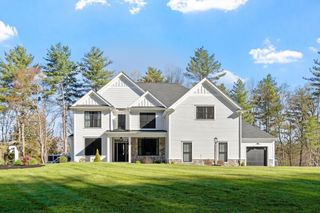
35 Lincoln Street, Hopkinton, MA 01748
- 4 beds |
- 7 baths |
- 5,450 sqft
 Single-Family Home
  Built in 2025
  1acre lot
 3 car garage
  $403/sqft
  Listed 8 months ago
Property Description
*$25,000 closing cost credit is being offered by the builder!! Discover Phase II of Turkey Ridge Estates, with this 4-bed/6.5-bath home offering a design meticulously crafted by our in-house designer. The flexible floor plan includes a private first-floor office with an adjacent full bath, plus the option for a second office. The open family room features a floor-to-ceiling STONE fireplace, seamlessly opening to a custom kitchen boasting an large island and Thermador appliance package. A convenient mudroom with a built-in bench and cubbies provides essential organization. EVERY bedroom enjoys its own private bath, and the primary suite is a true oasis featuring a huge walk-in closet, soaking tub, tiled and glass-enclosed shower, and even a built-in COFFEE BAR. The FINISHED lower level has a full bath and a rec room featuring LVT flooring. Located just minutes from the commuter rail and Hopkinton State Park, this home offers sophisticated buyers an unparalleled living experience.
- Listing Status:
- Active
- Date Added:
- September 12, 2025
- Data Last Updated:
- May 30, 2026 at 10:08PM
- Listing Office:
- Mathieu Newton Sotheby's International Realty : 508-366-9608
- Listing Agent:
- Adam Boyce : 508-439-3148
- MLS ID:
- 73430171

- General: PorchRain GuttersSprinkler SystemStone Wall
- Style: Colonial
- Parking: AttachedGarage Door OpenerInsulatedPaved DriveOff StreetPavedParking spaces: 9
- Roofing: ShingleMetal
- Windows: Insulated Windows
- General: FrameConcrete Perimeter
- Road/Access: Public
- Originating MLS: MLS Property Information Network
- County: Middlesex
- Zoning: RES5227535
- Utilities: for Gas Rangefor Electric DryerWasher HookupIcemaker Connection
- Water: Private
- Sewer: Private Sewer
- Source: MLS Property Information Network
This listing courtesy of Adam Boyce , Mathieu Newton Sotheby's International Realty
Monthly Payment
- Principal & Interest $
- Property Taxes $
- Home Insurance $
- VA Funding Fee $