$949,000
29 Doncaster Circle, Lynnfield, MA 01940
- 3 beds |
- 3 baths |
- 1,920 sqft
 Single-Family Home
 Built in 1967
 0.54acre lot
 2 car garage
 $494/sqft
 Listed 1 month ago
Property Description
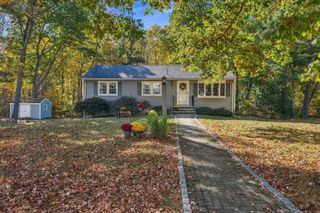
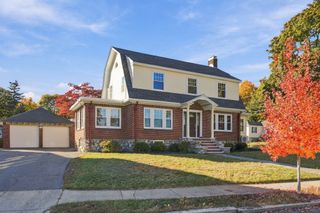
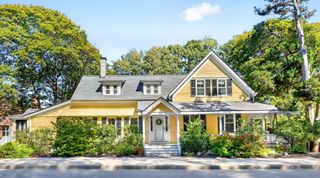
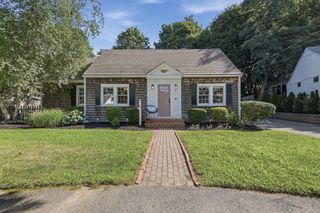
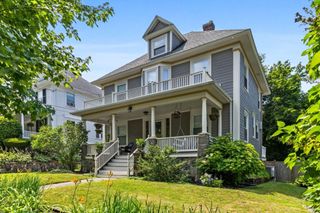
Beautifully maintained home showcasing true pride of ownership in a desirable Lynnfield setting. The inviting open-concept layout and hardwood floors throughout create a warm, welcoming flow perfect for everyday living and entertaining. Featuring 3 bedrooms and 2.5 baths, this home offers spacious, sun-filled living areas with comfort and functionality throughout. A new septic system provides added peace of mind. The classic brick exterior, two-car garage, and mature surroundings enhance the home’s impressive curb appeal. Lovingly cared for and ready for its next owner—come see all this wonderful Lynnfield home has to offer!
- Listing Status:
- Active
- Date Added:
- September 21, 2026
- Data Last Updated:
- October 26, 2026 at 6:06PM
- Listing Office:
- Moore Real Estate Team LLC : 978-580-7044
- Listing Agent:
- Cindy Moore : 978-580-7044
- MLS ID:
- 73580427

- General: Deck - WoodRain Gutters
- Style: Split Entry
- Parking: AttachedPaved DriveOff StreetPavedParking spaces: 6
- Roofing: Shingle
- Windows: Insulated WindowsStorm Window(s)
- General: FrameBrickConcrete Perimeter
- Road/Access: Public
- Originating MLS: MLS Property Information Network
- County: Essex
- Zoning: RA1983298
- Utilities: for Gas Rangefor Electric Rangefor Electric Ovenfor Electric DryerWasher HookupIcemaker ConnectionCircuit Breakers100 Amp Service
- Water: Public
- Sewer: Private Sewer
- Source: MLS Property Information Network
This listing courtesy of Cindy Moore , Moore Real Estate Team LLC
Monthly Payment
$Est. Payment
- Principal & Interest $
- Property Taxes $
- Home Insurance $
- VA Funding Fee $

 New - 13 hours ago