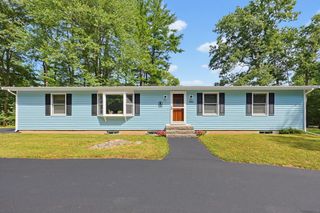
300 Pratt Street, Mansfield, MA 02048
- 3 beds |
- 2 baths |
- 2,047 sqft
 Single-Family Home
  Built in 1945
  0.92acre lot
 —— car garage
  $330/sqft
  Listed 1 month ago
Property Description
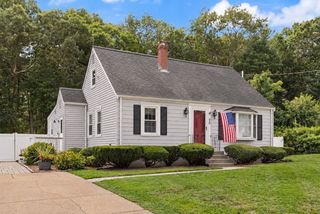
Welcome to this beautifully maintained, 2,047-square-foot Cape Cod home, where style, function, and convenience perfectly blend. Situated on an expansive 40,000-square-foot lot, this 3-bedroom, 2-bath residence offers refined indoor living and exceptional outdoor space. The thoughtfully appointed kitchen features a functional peninsula, granite countertops, stainless steel appliances, and a double oven. It opens seamlessly to a dining area centered by a cozy stone-surround fireplace, with sliding doors leading to the back patio for effortless entertaining. Gleaming hardwood floors flow through the family room and into a charming bonus room accented with beadboard details. Upstairs, the massive primary suite boasts hardwood floors and two walk-in closets. Both bathrooms are designed for ultimate comfort, including one with a double vanity and a walk-in shower with a rainfall head. The outdoor space is an entertainer's dream, featuring an outdoor dining area, a spacious patio, and a welcoming front porch. Nestled in a prime commuter location, this home offers quick access to schools, the commuter rail, I-495, and I-95. Added bonus of a one year home warranty included. *Some photos virtually staged/enhanced.
- Listing Status:
- Active
- Date Added:
- July 23, 2026
- Data Last Updated:
- September 13, 2026 at 10:08PM
- Listing Office:
- Easton Real Estate, LLC : 508-230-8600
- Listing Agent:
- John Allaire :
- MLS ID:
- 73554371

- General: PorchPatioRain Gutters
- Style: Cape
- Parking: Paved DriveOff StreetParking spaces: 5
- Roofing: Shingle
- General: FrameConcrete Perimeter
- Road/Access: Public
- Originating MLS: MLS Property Information Network
- County: Bristol
- Zoning: ResM:0030 B:0022 L:00002860276
- Utilities: 200+ Amp Service
- Water: Public
- Sewer: Public Sewer
- Source: MLS Property Information Network
- Exclusions: Skylight Digital Calendar Excluded.
This listing courtesy of John Allaire , Easton Real Estate, LLC
Monthly Payment
- Principal & Interest $
- Property Taxes $
- Home Insurance $
- VA Funding Fee $