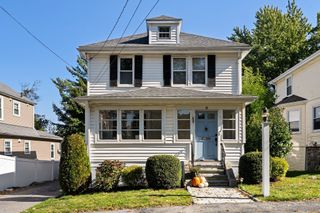
6 Rowe St, Milton, MA 02186
- 3 beds |
- 1 bath |
- 1,576 sqft
 Single-Family Home
 Built in 1928
 4,356sqft lot
 1 car garage
 $507/sqft
 Listed 10 days ago
Property Description
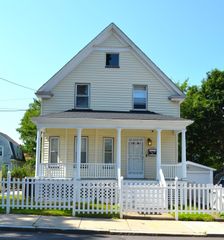
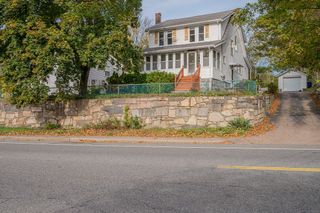
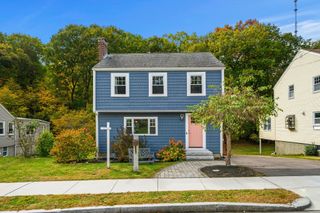
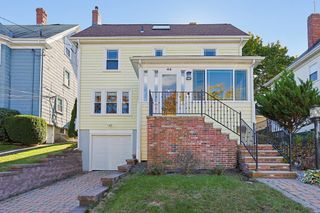
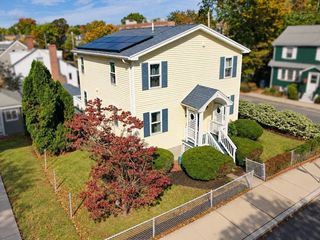
Opportunity Awaits!! Located in a desirable Milton neighborhood, this well-maintained Colonial offers plenty of potential for its new owners. A charming 3 Bedroom, 1 Bathroom home featuring hardwood floors throughout, high ceilings, a formal dining room with a built-in hutch cabinet, a relaxing den and a sunny living room with a beautiful brick fireplace, a one car garage under & a sun-filled 3 season porch overlooking a beautiful yard. Other attributes include a newer roof, newer driveway, newer water line, vinyl siding, a natural gas steam furnace & main bedroom with walk-in closets. A spacious walk-up attic creates the opportunity to finish it as a home office or bonus room. Also, a large walk-out ground level basement that can be finished for additional living area. This location is absolutely perfect. Walk to East Milton Square Shoppes, Markets & Restaurants. Near Cunningham Park which provides a playground, baseball fields, tennis & basketball courts, trails & a community pool. Close to Collicott Elementary School. Easy highway access & public transportation to Boston and the Cape.
- Listing Status:
- Active
- Date Added:
- October 15, 2026
- Data Last Updated:
- October 26, 2026 at 1:08AM
- Listing Office:
- Reliant Real Estate, Inc. : 781-826-9693
- Listing Agent:
- Jeffrey D. Sill : 617-413-1304
- MLS ID:
- 73591196

- General: Porch - EnclosedRain GuttersStorageScreens
- Style: Colonial
- Parking: UnderPaved DrivePavedParking spaces: 4
- Roofing: Shingle
- Windows: Screens
- General: FrameBlockBlock
- Road/Access: Public
- Originating MLS: MLS Property Information Network
- County: Norfolk
- Zoning: RCM:000H B:0026 L:0013131522
- Utilities: for Electric Rangefor Electric Ovenfor Electric DryerWasher HookupCircuit Breakers100 Amp Service
- Water: Public
- Sewer: Public Sewer
- Source: MLS Property Information Network
This listing courtesy of Jeffrey D. Sill , Reliant Real Estate, Inc.
Monthly Payment
- Principal & Interest $
- Property Taxes $
- Home Insurance $
- VA Funding Fee $

 New - 20 hours ago