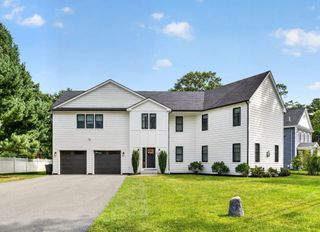
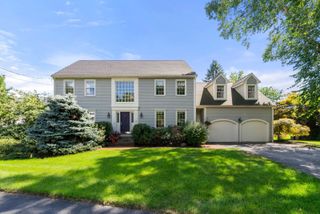
53 Beacon St, Natick, MA 01760
- 4 beds |
- 4 baths |
- 3,204 sqft
 Single-Family Home
  Built in 2022
  0.25acre lot
 2 car garage
  $505/sqft
  Listed 3 days ago
Property Description
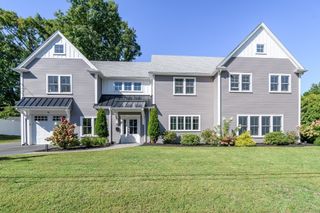
This beautiful young construction home, located in the highly desirable Walnut Hill neighborhood, is ready to welcome its new owners. From the moment you enter, you’ll appreciate the thoughtful design, spacious layout, and abundance of natural light throughout. The main level features a bright dining room and private office, flowing seamlessly into the stunning open concept kitchen. The spacious kitchen is the heart of the home, opening to a large family room complete with a beautiful fireplace. An inviting space for everyday living and entertaining. A convenient mudroom and two car garage provide plenty of storage and functionality. Upstairs, you’ll find 4 generously sized bedrooms, including 2 impressive primary-suite options, offering flexibility for a variety of living arrangements. A large laundry room adds everyday convenience.The third floor offers approximately 500 square feet of additional unfinished space, providing an exciting opportunity to create a home office, playroom, guest suite, gym, or additional living area. An unfinished basement provides more space for storage. Step outside to enjoy two beautifully designed stone patios and spacious backyard, perfect for entertaining, relaxing, and enjoying outdoor living. Out front, the spacious covered porch is the perfect place to unwind after a long day. Ideally located near local schools, restaurants, shopping, and major routes, 53 Beacon Street offers the perfect combination of space, style, convenience, and opportunity. Ideally located near major routes and local schools to save you time and convenience. Less than a mile from downtown Natick, 53 Beacon is a short distance to the commuter rail, weekly farmer's market, local dining & shopping, fitness, entertainment, and much more!!
- Listing Status:
- Active
- Date Added:
- October 2, 2026
- Data Last Updated:
- October 5, 2026 at 7:07AM
- Listing Office:
- Compass : 781-365-9954
- Listing Agent:
- The Allain Group : 617-820-8114
- MLS ID:
- 73586051

- General: PorchPatioSprinkler System
- Style: Colonial
- Parking: AttachedGarage Door OpenerInsulatedPaved DriveOff StreetParking spaces: 6
- General: Concrete Perimeter
- Road/Access: Public
- Originating MLS: MLS Property Information Network
- County: Middlesex
- Zoning: RSAM:0027 L:00000037667367
- Fencing: Fenced/Enclosed
- Utilities: Circuit Breakers200+ Amp Service
- Water: Public
- Sewer: Public Sewer
- Source: MLS Property Information Network
- Exclusions: 4 Pendant Lights On The First Floor
This listing courtesy of The Allain Group , Compass
Monthly Payment
- Principal & Interest $
- Property Taxes $
- Home Insurance $
- VA Funding Fee $