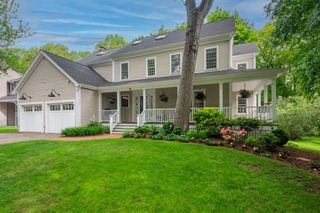
36 Upland Road, Needham, MA 02492
- 4 beds |
- 4 baths |
- 4,343 sqft
 Single-Family Home
  Built in 1995
  9,148sqft lot
 2 car garage
  $530/sqft
  Listed 4 days ago
Property Description
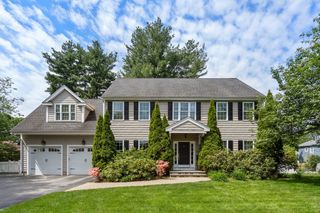
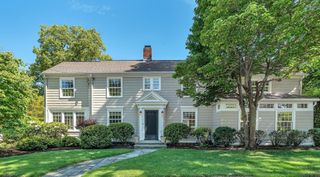
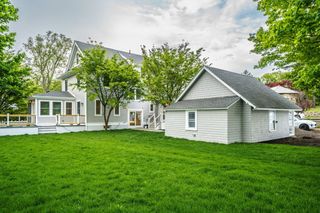
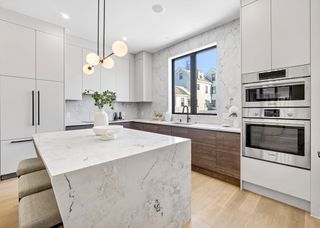
Nestled in a desirable neighborhood setting, this impeccably updated and maintained colonial offers exceptional space, style, and convenience. Ideally located close to the Mitchell Elementary School, Needham High School, and the commuter rail, this home combines timeless charm with modern updates. A welcoming wraparound porch sets the tone, while inside you’ll find an updated kitchen with stainless steel appliances, center island, and dining area that opens seamlessly to generous living spaces. Updated bathrooms add fresh appeal throughout. The spacious primary suite features cathedral ceilings, a walk-in closet, and a beautifully appointed bath. Flexible lower-level living includes a playroom, bonus rooms, and full bath. Hardwood floors, custom built-ins, central air, and abundant natural light complete the interior. Enjoy outdoor living with deck, patio, and professionally maintained grounds. A wonderful opportunity in one of Needham’s most convenient and sought-after locations.
- Listing Status:
- Active
- Date Added:
- May 26, 2026
- Data Last Updated:
- May 30, 2026 at 3:08PM
- Listing Office:
- Keller Williams Realty : 781-449-1400
- Listing Agent:
- Bill Paulson : 781-929-2453
- MLS ID:
- 73523644

- General: PorchDeckPatioSprinkler System
- Style: Colonial
- Parking: AttachedUnderStoragePaved DriveOff StreetParking spaces: 4
- Roofing: Shingle
- General: FrameConcrete Perimeter
- Road/Access: Public
- Originating MLS: MLS Property Information Network
- County: Norfolk
- Zoning: SRB140308
- Utilities: 200+ Amp Service
- Water: Public
- Sewer: Public Sewer
- Source: MLS Property Information Network
This listing courtesy of Bill Paulson , Keller Williams Realty
Monthly Payment
- Principal & Interest $
- Property Taxes $
- Home Insurance $
- VA Funding Fee $

 New - 2 days ago