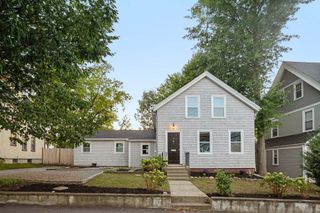
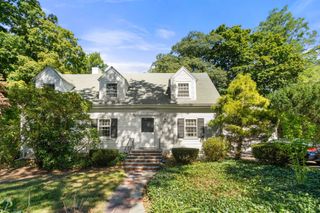
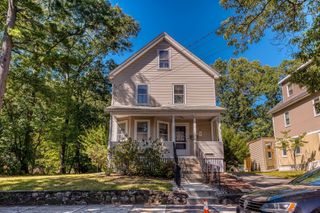
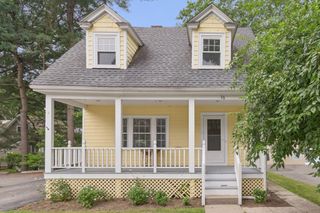
30 Gilbert Street, Newton, MA 02465
- 3 beds |
- 2 baths |
- 1,318 sqft
 Single-Family Home
  Built in 1929
  4,792sqft lot
 —— car garage
  $740/sqft
  Listed 5 days ago
Property Description
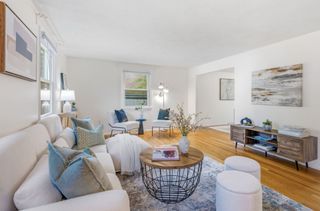
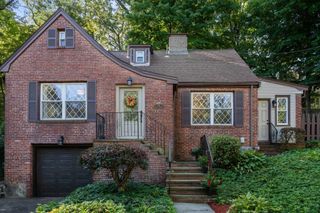
Charm meets modern functionality on a quiet side street in West Newton. This turnkey single family pairs a smart layout—complete with 3 bedrooms, a dedicated office, and 2 baths—with tranquil outdoor space and thoughtful updates. Enter into a bright foyer with ample room for entry furnishings, a new half bath and a coat closet. The spacious living room glows with natural light from three exposures, centered on a wood fireplace. The eat-in kitchen, recently updated with subdued blue shaker cabinetry and stainless appliances, features a generous banquette and direct access to the deck and backyard—perfect for morning coffee or al-fresco dining. Upstairs, 3 bedrooms and an office are arranged off a central hall, alongside an updated full bath. Storage is abundant in the spacious basement, where you’ll also find a laundry setup. Ideally located with access to I-90 and multiple MBTA options, 30 Gilbert offers proximity to restaurants, shopping, schools, and downtown Boston. Don’t miss it!
- Listing Status:
- Active
- Date Added:
- September 15, 2026
- Data Last Updated:
- September 20, 2026 at 2:07PM
- Listing Office:
- Compass : 617-303-0067
- Listing Agent:
- Lewis Carroll Team : 617-817-4247
- MLS ID:
- 73577489

- General: DeckFenced Yard
- Style: Colonial
- Parking: Paved DriveOff StreetTandemPavedParking spaces: 2
- Roofing: Shingle
- Windows: Insulated Windows
- General: FrameBlock
- Road/Access: Public
- Originating MLS: MLS Property Information Network
- County: Middlesex
- Zoning: MR1M:0033 B:0002 L:0024688519
- Fencing: Fenced/EnclosedFenced
- Utilities: for Gas Range200+ Amp Service
- Water: Public
- Sewer: Public Sewer
- Source: MLS Property Information Network
This listing courtesy of Lewis Carroll Team , Compass
Monthly Payment
- Principal & Interest $
- Property Taxes $
- Home Insurance $
- VA Funding Fee $

 New - 3 days ago