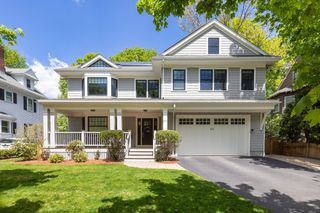
67 Van Roosen, Newton, MA 02459
- 5 beds |
- 7 baths |
- 5,909 sqft
 Single-Family Home
  Built in 2026
  0.25acre lot
 2 car garage
  $591/sqft
  Listed 4 days ago
Property Description
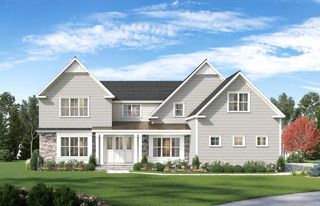
Welcome to a farmhouse-style home that truly exceeds construction standards. Thoughtfully designed & expertly built, this residence showcases exceptional craftsmanship & high-end finishes rarely found in this price range. Extensive millwork & premium materials are evident throughout, creating a warm yet refined aesthetic. The layout is intentional & designed for today's lifestyle. Every bedroom features direct access to its own bathroom along w/large closets, offering privacy & comfort throughout the home. A 1st-floor office with a full bathroom provides ideal flexibility for remote work, guests, or multigenerational living. At the center of the home is a chef’s kitchen equipped w/ Sub-Zero & Wolf appliances, real wood cabinetry, & a hidden door pantry, perfectly blending form & function. The developer went above & beyond at every turn, delivering a home that feels truly custom, elevated, & timeless. A rare opportunity to purchase a home of this caliber at this price point!
- Listing Status:
- Active
- Date Added:
- May 26, 2026
- Data Last Updated:
- May 30, 2026 at 9:06PM
- Listing Office:
- The Florian Real Estate Group : 617-795-0556
- Listing Agent:
- Keith Florian : 617-852-5420
- MLS ID:
- 73524627

- General: PorchCovered Patio/DeckRain GuttersProfessional LandscapingSprinkler SystemFenced Yard
- Style: ColonialFarmhouse
- Parking: AttachedInsulatedPaved DriveOff StreetPavedParking spaces: 6
- Roofing: Shingle
- Windows: Insulated Windows
- General: Conventional (2x4-2x6)Concrete Perimeter
- Road/Access: Public
- Originating MLS: MLS Property Information Network
- County: Middlesex
- Zoning: SR2S:84 B:020 L:0011
- Fencing: Fenced/EnclosedFenced
- Utilities: for Electric Rangefor Electric Ovenfor Electric DryerWasher Hookup
- Water: Public
- Sewer: Public Sewer
- Source: MLS Property Information Network
This listing courtesy of Keith Florian , The Florian Real Estate Group
Monthly Payment
- Principal & Interest $
- Property Taxes $
- Home Insurance $
- VA Funding Fee $

 New - 17 hours ago