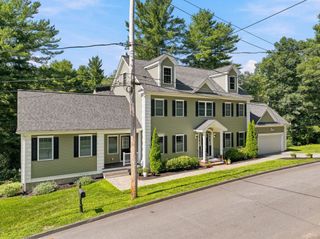
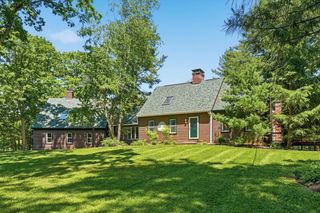
138 Amberville Rd, North Andover, MA 01845
- 4 beds |
- 4 baths |
- 4,827 sqft
 Single-Family Home
 Built in 2002
 0.25acre lot
 2 car garage
 $238/sqft
 Listed 19 days ago
Property Description
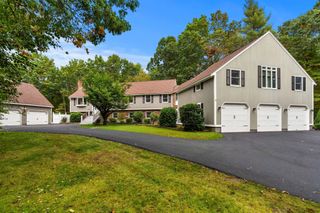
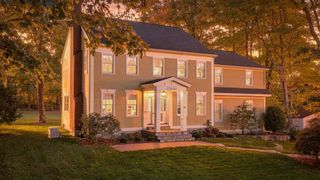
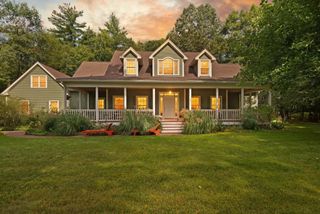
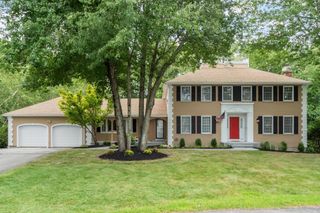
Welcome to 138 Amberville Road, an elegant 4+ bedroom custom colonial nestled in Forest View Estates! This exceptional expanded Wellington model offers over 4800 sf of curated living space and showcases an impressive blend of timeless elegance, spacious living, and resort-inspired outdoor entertaining in one of North Andover’s most sought-after communities! From the moment you enter the grand foyer, you’ll appreciate the abundance of natural light, impressive scale, and thoughtful craftsmanship throughout. The heart of the home is the beautifully appointed Tuscan-inspired kitchen, complemented by a bright and inviting sunroom that seamlessly connects indoor living with the spectacular backyard. A private first-floor home office provides the perfect space for today’s work-from-home lifestyle. The cozy living room with fireplace boasts built-in cabinetry and an additional staircase with chairlift to the second level! Enjoy elegant entertaining in the formal living and dining rooms, with oversized windows and custom European light fixtures. Upstairs, four generously sized bedrooms offer comfort and privacy. The peaceful primary suite features a spa-like bathroom with an additional bonus room, providing flexibility and potential to create a nursery or fifth bedroom. The finished lower level extends the living and entertaining space, offering endless possibilities for a media room, recreation area, home gym, wine cellar or gathering space. Fresh paint and new carpeting provide a beautifully refreshed backdrop for the next owner. Step outside and discover the true showstopper: an extraordinary, landscaped backyard featuring a custom outdoor kitchen and beautifully designed grounds that have been featured in a magazine! Whether hosting summer gatherings, enjoying al fresco dining, or simply relaxing in your own private retreat, this outdoor sanctuary is truly exceptional. Ideally located just off Route 114, enjoy convenient access to shopping, dining, major highways, top-rated schools and all the best North Andover has to offer. With its distinctive custom design, sophisticated interiors, flexible living spaces, and extraordinary outdoor setting, this Forest View Estates property is a rare opportunity to enjoy North Andover living at its finest!
- Listing Status:
- Active
- Date Added:
- October 7, 2026
- Data Last Updated:
- October 26, 2026 at 10:06PM
- Listing Office:
- William Raveis R.E. & Home Services : 978-475-5100
- Listing Agent:
- Alyse McNelley : 617-905-9666
- MLS ID:
- 73587804

- General: PatioRain GuttersProfessional LandscapingSprinkler SystemDecorative LightingScreensStone Wall
- Style: Colonial
- Parking: AttachedGarage Door OpenerStorageGarage Faces SideOff StreetDrivewayPavedParking spaces: 6
- Roofing: Shingle
- Windows: Insulated WindowsScreens
- General: FrameMulti/SplitConcrete Perimeter
- Road/Access: Public
- HOA Amenities: 250.0Annually
- Originating MLS: MLS Property Information Network
- County: Essex
- Zoning: VRM:0108C B:0077 L:0000.03767810
- Utilities: for Electric Rangefor Electric DryerWasher HookupCircuit Breakers
- Water: Public
- Sewer: Public Sewer
- Source: MLS Property Information Network
- Exclusions: Pool TableBar SetupPatio Furniture And Chair Lift On Rear Stairs Included As Gifts To Buyer.
This listing courtesy of Alyse McNelley , William Raveis R.E. & Home Services
Monthly Payment
- Principal & Interest $
- Property Taxes $
- Home Insurance $
- VA Funding Fee $