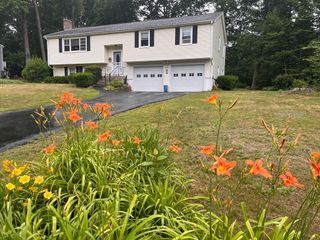
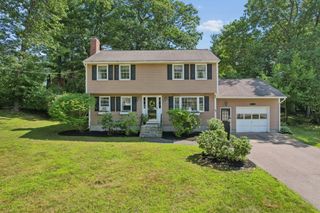
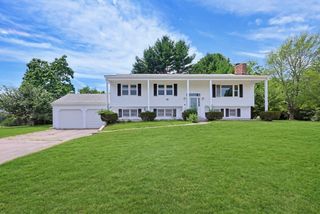
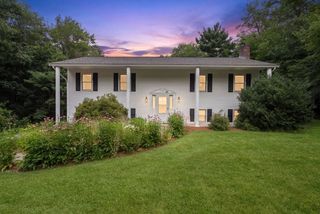
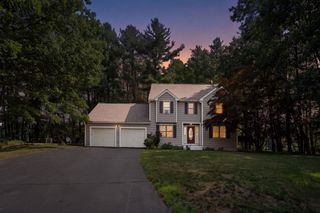
50A-B Emond St A, Northbridge, MA 01534
- 3 beds |
- 3 baths |
- 1,867 sqft
 Single-Family Home
  Built in 2026
  0.48acre lot
 2 car garage
  $295/sqft
  Listed 1 month ago
Property Description
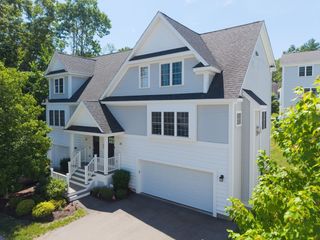
Welcome home to these beautifully crafted new construction townhomes on Emond St in Northbridge! Built in 2026, each thoughtfully designed unit offers 1,867 sq ft with 3 bedrooms and 2.5 baths. The open-concept first floor creates a warm and inviting space, seamlessly connecting the kitchen, dining area, and living room with a cozy electric fireplace—perfect for gatherings or relaxing evenings at home. The spacious primary suite features a large private bath, offering a peaceful retreat at the end of the day. Two additional bedrooms provide flexibility for family, guests, or a home office. Complete with an attached 2-car garage and modern finishes throughout, these homes blend comfort, style, and everyday convenience in a desirable Northbridge location.
- Listing Status:
- Active
- Date Added:
- June 23, 2026
- Data Last Updated:
- July 30, 2026 at 7:08AM
- Listing Office:
- Mega Realty Services : 508-665-4004
- Listing Agent:
- Trinity Group : 508-331-9827
- MLS ID:
- 73540461

- General: Deck
- Style: Other (See Remarks)
- Parking: AttachedUnderInsulatedPaved DriveOff StreetParking spaces: 4
- Roofing: Shingle
- Windows: Insulated Windows
- General: Conventional (2x4-2x6)Concrete Perimeter
- Road/Access: Public
- Originating MLS: MLS Property Information Network
- County: Worcester
- Zoning: R3
- Utilities: for Electric Rangefor Electric DryerWasher HookupIcemaker Connection200+ Amp Service
- Water: Public
- Sewer: Public Sewer
- Source: MLS Property Information Network
This listing courtesy of Trinity Group , Mega Realty Services
Monthly Payment
- Principal & Interest $
- Property Taxes $
- Home Insurance $
- VA Funding Fee $