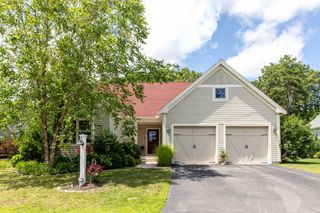
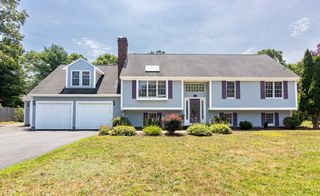
618 Bourne Rd, Plymouth, MA 02360
- 2 beds |
- 3 baths |
- 2,732 sqft
 Single-Family Home
  Built in 2018
  0.53acre lot
 2 car garage
  $340/sqft
  Listed 13 days ago
Property Description
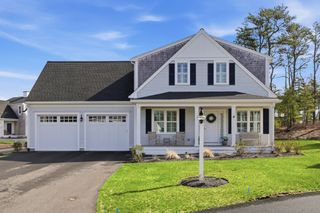
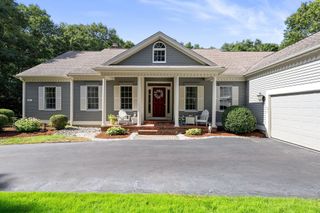
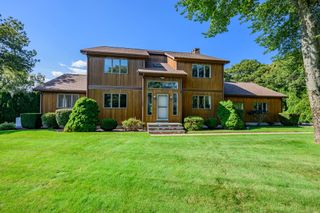
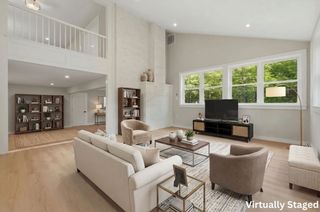
Simply Stunning! Listings say "from the moment you walk in you will fall in love" This truly is "That One" This one of a kind home features gleaming hardwood floors, soaring ceilings, and an open layout with oversized windows to let all that natural light shine in. The first floor includes a private primary suite with a nicely appointed bath, and custom walk-in closet; a large eat-in kitchen with pantry open to the living room with fireplace and cathedral ceilings; and a flexible formal dining room or home office. A mudroom with half bath, storage closets, and a generous laundry room with granite countertops, and sink add everyday convenience and completes the first floor. The second level offers additional private bedroom space, a full bath, and a versatile great room/exercise/media/playroom. Quality-built with 2x6 construction and designed for low maintenance with white cedar shingles and composite trim. Seansonal pond scenery, beach access, and adaptable spaces make this home a standout. Large deck off the kitchen is perfect for entertaining or just relaxing and enjoying the many mature plantings in the Fenced in yard. This Plymouth residence presents an exceptional opportunity to acquire a meticulously crafted property designed for an elevated lifestyle.
- Listing Status:
- Active
- Date Added:
- September 1, 2026
- Data Last Updated:
- September 14, 2026 at 7:07AM
- Listing Office:
- RE/MAX Real Estate Center : 508-746-8402
- Listing Agent:
- Brenda Sutherland : 508-360-6902
- MLS ID:
- 73569831

- General: PorchDeckStorageSprinkler SystemFenced YardGarden
- Style: Colonial
- Parking: AttachedPaved DriveOff StreetPavedParking spaces: 8
- Roofing: Shingle
- General: FrameConcrete Perimeter
- Originating MLS: MLS Property Information Network
- County: Plymouth
- Zoning: R25M:0124 B:0000 L:000335Z1136928
- View: Scenic View(s)View
- Fencing: Fenced/EnclosedFenced
- Water: Private
- Sewer: Private Sewer
- Source: MLS Property Information Network
This listing courtesy of Brenda Sutherland , RE/MAX Real Estate Center
Monthly Payment
- Principal & Interest $
- Property Taxes $
- Home Insurance $
- VA Funding Fee $