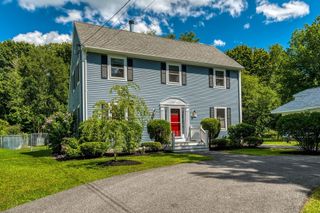
8 Niles Road, Randolph, MA 02368
- 4 beds |
- 2 baths |
- 2,122 sqft
 Single-Family Home
  Built in 1960
  0.28acre lot
 2 car garage
  $320/sqft
  Listed 5 days ago
Property Description
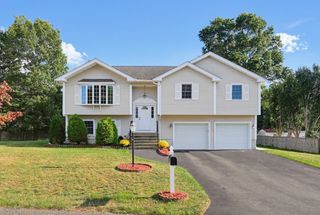
Set on a corner lot, this split entry home offers a flexible layout with plenty of space for everyday living and entertaining. Entering the home, you’re greeted by a bright living room with large picture windows and a fireplace that flows into the dining area. The kitchen was renovated approximately one year ago with new cabinetry, countertops, and appliances, and opens to an additional room that can be used as a family room, playroom, home office, or additional dining space. Four bedrooms, two bathrooms, and a finished lower level provide additional living space and storage. Recent improvements include a new composite deck, siding, ProVia windows, central air conditioning, blown-in insulation, refinished floors, fresh interior paint, a new half bath, and a renovated basement. The primary bathroom also features a luxury steam shower. Outside, the large deck, patio, and fenced backyard provide space for entertaining or relaxing. The two-car garage offers plenty of additional storage. With more than $200,000 invested in improvements over the past two years, this home offers an opportunity to move in and enjoy. Stop by the open house!
- Listing Status:
- Active
- Date Added:
- September 8, 2026
- Data Last Updated:
- September 13, 2026 at 7:07PM
- Listing Office:
- Compass : 781-285-8028
- Listing Agent:
- Livingston Group : 781-888-1006
- MLS ID:
- 73573073

- General: DeckRain GuttersFenced Yard
- Style: Raised Ranch
- Parking: AttachedGarage Door OpenerStorageWorkshop in GarageOff StreetPavedParking spaces: 6
- General: Concrete Perimeter
- Road/Access: Public
- Originating MLS: MLS Property Information Network
- County: Norfolk
- Zoning: 1-Family209656
- Fencing: Fenced
- Water: Public
- Sewer: Public Sewer
- Source: MLS Property Information Network
This listing courtesy of Livingston Group , Compass
Monthly Payment
- Principal & Interest $
- Property Taxes $
- Home Insurance $
- VA Funding Fee $

 New - 2 days ago