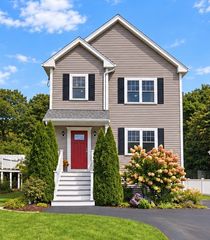
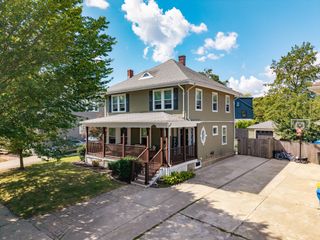
81 Derby Road, Revere, MA 02151
- 3 beds |
- 3 baths |
- 2,320 sqft
 Single-Family Home
  Built in 2026
  4,356sqft lot
 2 car garage
  $427/sqft
  Listed 21 days ago
Property Description
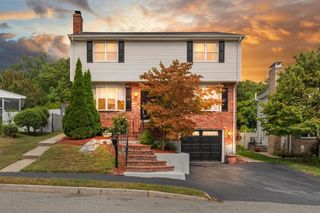
A RARE FIND IN HIGHLY DESIRABLE WEST REVERE — BRAND-NEW SINGLE-FAMILY CONSTRUCTION! 81 Derby Road is an absolute stunner! This doesn't just feel like single-family living — it IS single-family living! A beautifully designed, detached home with its own two-car garage and fenced yard. Refined modern style, sophisticated finishes and thoughtful, highly functional design come together beautifully to create a home that is sure to be the envy of the neighborhood. Step inside to a bright, open-concept first floor featuring a gorgeous granite & stainless steel kitchen with an impressive 8' island, drawer-style microwave & generous pantry area. A spacious coat closet and half bath round out a main level designed for effortless living and entertaining perfection. Hardwood floors and striking black wrought-iron railings carry throughout. Upstairs, the spacious primary suite features a walk-in closet and private ceramic-tile en suite bath. Two additional bedrooms, another beautifully ceramic tiled full bath PLUS convenient 2nd floor laundry. And don't miss the incredible bonus room with soaring vaulted ceilings & plenty of space. It's ready to become the ultimate game room, home theater, family room or private office - you decide! An attached two-car garage under, full basement, professionally landscaped, level, fenced-in yard complete with irrigation system top-off this truly exceptional property. Brand-new! Detached! Beautifully finished! Highly functional! And, right in West Revere - an ultimate location offering easy access to just about everywhere and everything! Routes 1, 1A, 16 & 60, Boston, Logan Airport & Revere Beach are all within easy reach. Opportunities like this don't come along often — Don't Miss Out!
- Listing Status:
- Active
- Date Added:
- August 23, 2026
- Data Last Updated:
- September 13, 2026 at 3:08PM
- Listing Office:
- Michelle Kelley Realty, LLC : 781-854-1717
- Listing Agent:
- Michelle Kelley : 781-854-1717
- MLS ID:
- 73567126

- General: Professional LandscapingSprinkler SystemFenced Yard
- Style: Contemporary
- Parking: AttachedUnderPaved DriveOff StreetParking spaces: 4
- Roofing: Shingle
- Windows: Insulated Windows
- General: FrameConcrete Perimeter
- Road/Access: Public
- Originating MLS: MLS Property Information Network
- County: Suffolk
- Zoning: RB
- Fencing: Fenced/EnclosedFenced
- Utilities: for Electric Rangefor Electric DryerWasher Hookup220 Volts
- Water: Public
- Sewer: Public Sewer
- Source: MLS Property Information Network
This listing courtesy of Michelle Kelley , Michelle Kelley Realty, LLC
Monthly Payment
- Principal & Interest $
- Property Taxes $
- Home Insurance $
- VA Funding Fee $

 New - 2 days ago