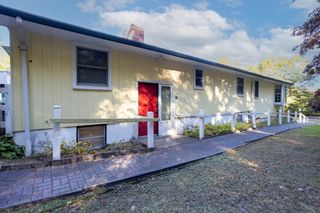
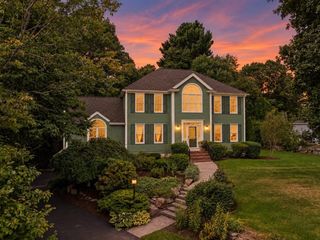
128 Oak Hill Dr, Sharon, MA 02067
- 4 beds |
- 3 baths |
- 2,912 sqft
 Single-Family Home
 Built in 1978
 0.46acre lot
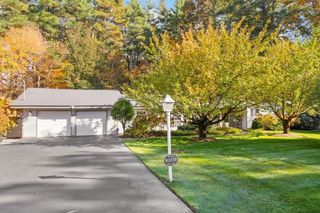
 2 car garage
 $412/sqft
 Listed 8 days ago
Property Description
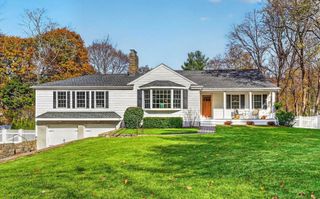
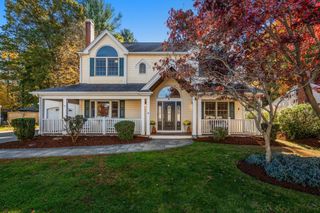
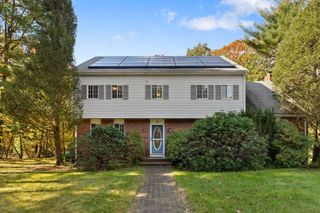
Welcome to 128 Oak Hill Drive, a fully renovated 4-bedroom, 2.5-bath home with nearly 3,000 sq ft of living space in Sharon, whose highly rated schools regularly rank among the best in Massachusetts. The major systems are all new: a new septic system, new roof, new driveway, and two new heat pumps for efficient heating and central cooling. Beautiful hardwood floors run throughout. The brand-new kitchen is the heart of the home, with high-end appliances, a large center island, and countertops that continue all the way up the walls for a striking full-height backsplash. The primary suite has its own bath with a custom tiled walk-in shower. A second full bath features a tiled tub surround. Enjoy the bright tiled sunroom year-round, and use the fully finished basement as a family room, office, gym, or play space. Just move in and enjoy everything Sharon has to offer!
- Listing Status:
- Active
- Date Added:
- November 11, 2026
- Data Last Updated:
- November 19, 2026 at 7:07AM
- Listing Office:
- JM Realty Group : 781-831-4328
- Listing Agent:
- Sam T. Medina : 781-831-4328
- MLS ID:
- 73601245

- General: Deck
- Style: Colonial
- Parking: AttachedPaved DriveOff StreetParking spaces: 6
- Roofing: Shingle
- General: FrameConcrete Perimeter
- Road/Access: Public
- Originating MLS: MLS Property Information Network
- County: Norfolk
- Zoning: RM:0074 B:0055 L:0000222757
- Utilities: for Electric Rangefor Electric Ovenfor Electric DryerWasher HookupCircuit Breakers
- Water: Public
- Sewer: Private Sewer
- Source: MLS Property Information Network
This listing courtesy of Sam T. Medina , JM Realty Group
Monthly Payment
- Principal & Interest $
- Property Taxes $
- Home Insurance $
- VA Funding Fee $