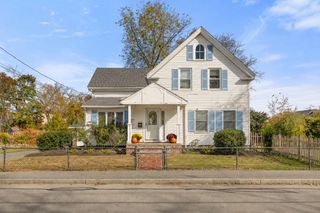
52 Tanglewood Dr, Stoughton, MA 02072
- 3 beds |
- 2 baths |
- 1,818 sqft
 Single-Family Home
 Built in 1983
 0.46acre lot
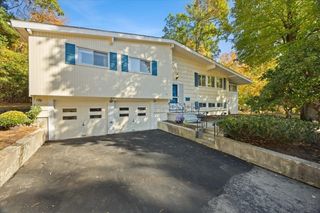
 2 car garage
 $393/sqft
 Listed 11 days ago
Property Description
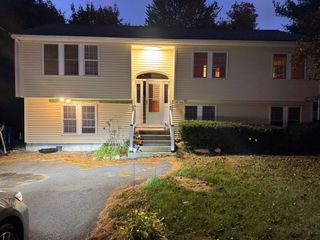
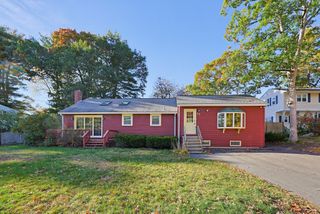
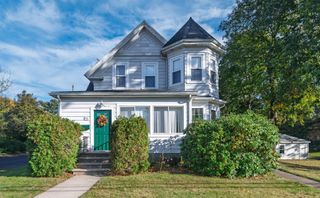
Welcome to this inviting Stoughton home, ideally situated in a desirable area offering a wonderful combination of comfort, updates, and convenience! The updated kitchen features quartz countertops, recessed lighting, and a peninsula perfect for quick meals or casual dining. The refreshed full bath includes a comfort-height vanity, ceramic tile flooring, and a tub with a convenient built-in niche. The living room offers a warm and welcoming atmosphere with hardwood flooring, a wood-burning fireplace, and two newer skylights that fill the space with natural light. The finished lower level provides additional living space, a full bath, and walk-out access through a slider, offering flexibility for a variety of needs. Enjoy outdoor living on the brand-new pressure-treated deck, installed just one week ago! Conveniently located just a stone’s throw from Route 24, area shopping, and the downtown commuter rail, this home combines a desirable location with easy access to everyday amenities and commuting options.
- Listing Status:
- Active
- Date Added:
- October 15, 2026
- Data Last Updated:
- October 26, 2026 at 7:07AM
- Listing Office:
- Keller Williams Realty : 508-238-5000
- Listing Agent:
- Robert Chestnut : 508-294-0281
- MLS ID:
- 73591318

- General: Deck - WoodRain GuttersStorageSprinkler SystemGarden
- Style: Raised Ranch
- Parking: UnderGarage Door OpenerPaved DriveOff StreetPavedParking spaces: 6
- Roofing: Shingle
- General: FrameConcrete Perimeter
- Road/Access: Public
- Originating MLS: MLS Property Information Network
- County: Norfolk
- Zoning: RBM:0079 B:0117 L:0000238380
- Utilities: for Electric Rangefor Electric Ovenfor Electric DryerWasher HookupCircuit Breakers
- Water: Private
- Sewer: Public Sewer
- Source: MLS Property Information Network
This listing courtesy of Robert Chestnut , Keller Williams Realty
Monthly Payment
- Principal & Interest $
- Property Taxes $
- Home Insurance $
- VA Funding Fee $

 New - 2 days ago