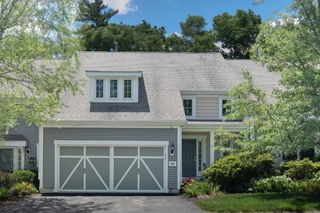
87 Shannon Way 86, Upton, MA 01568
- 2 beds |
- 3 baths |
- 1,950 sqft
 Condominium
  Built in 2023
  —— sqft lot
  2 car garage
  $359/sqft
  Listed 2 months ago
Property Description
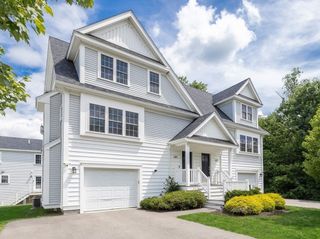
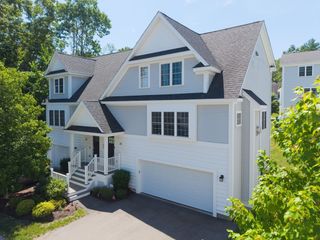
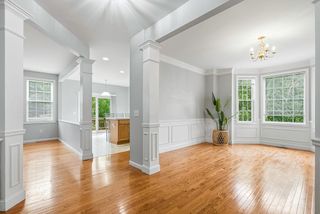
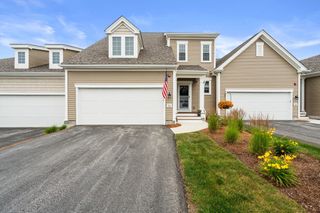
Enjoy low-maintenance living at Upton Ridge, a desirable 55+ community just a short stroll from the renowned Shining Rock Golf Course. This beautiful Milan-style two-story home offers a spacious, thoughtfully designed floor plan featuring a first-floor primary suite and open-concept living. The oversized kitchen is perfect for entertaining, complete with upgraded cabinetry, quartz countertops, and a large center island. The light-filled gathering room opens through a slider to the rear deck, with remote controlled awning, creating a seamless indoor-outdoor space to relax and enjoy the peaceful surroundings. Upstairs, you’ll find a spacious loft, a generously sized second bedroom with a full bath and walk-in closet. Experience the beauty and tranquility of Upton Ridge while enjoying convenient access to Boston, Providence, New Hampshire, Route 9, I-90, I-495, and the commuter rail.
- Listing Status:
- Active
- Date Added:
- May 27, 2026
- Data Last Updated:
- July 30, 2026 at 2:08AM
- Listing Office:
- Keller Williams Realty : 781-449-1400
- Listing Agent:
- Shane Brady : 774-278-0764
- MLS ID:
- 73524427

- General: Deck - WoodPatioRain Gutters
- Parking: AttachedPavedParking spaces: 4
- Roofing: Shingle
- Windows: Insulated Windows
- General: Frame3
- HOA Amenities: InsuranceMaintenance StructureMaintenance GroundsSnow RemovalTrashReserve Funds446.0Monthly
- Originating MLS: MLS Property Information Network
- County: Worcester
- Zoning: 35074652
- Utilities: Circuit Breakers
- Water: Public
- Sewer: Public Sewer
- Source: MLS Property Information Network
This listing courtesy of Shane Brady , Keller Williams Realty
Monthly Payment
- Principal & Interest $
- Property Taxes $
- Home Insurance $
- VA Funding Fee $

 New - 21 hours ago