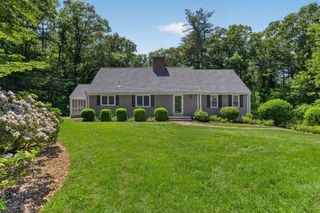
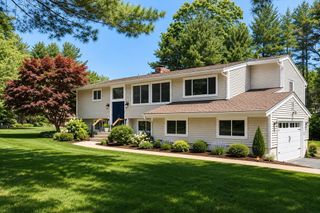
8 Pemberton Rd, Wayland, MA 01778
- 4 beds |
- 4 baths |
- 2,664 sqft
 Single-Family Home
  Built in 1870
  0.65acre lot
 —— car garage
  $525/sqft
  Listed 13 days ago
Property Description
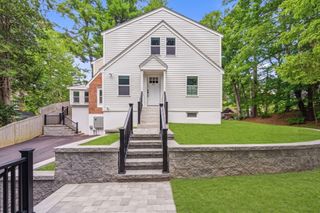
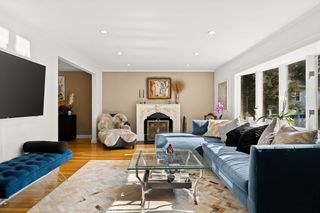
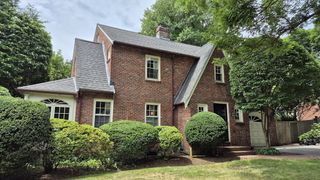
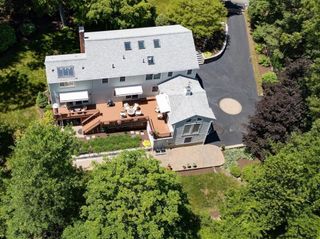
Historic charm meets modern luxury in this beautifully reimagined Victorian in Wayland's sought-after Cochituate neighborhood. Completely renovated, this exceptional 4-bedroom, 3.5-bath home blends timeless architectural character with today's amenities. Original stained glass, rich period details, and gleaming hardwood floors are complemented by a new roof, updated electrical, Navien boiler, several new windows, added baths, and a stylish wet bar. The flexible floor plan features a first-floor bedroom with en-suite bath, ideal for guests or multigenerational living. The updated kitchen offers stainless steel appliances and a breakfast nook that flows into inviting living spaces. Upstairs, the spacious primary suite features luxury bath and two walk-in closets, plus two additional bedrooms, a loft, full bath, and second-floor laundry. Close to Lake Cochituate, Town Beach, shopping, dining, major routes, commuter rail, and top-rated schools.
- Listing Status:
- Active
- Date Added:
- July 16, 2026
- Data Last Updated:
- July 29, 2026 at 9:06PM
- Listing Office:
- Real Broker MA, LLC : 774-314-9448
- Listing Agent:
- The Rosen Team : 781-375-8857
- MLS ID:
- 73550692

- General: Deck - Composite
- Style: Victorian
- Parking: PavedParking spaces: 6
- Roofing: Shingle
- Windows: Window(s) - Stained Glass
- General: FrameStone
- Originating MLS: MLS Property Information Network
- County: Middlesex
- Zoning: R20M:0055 B:0000 L:0003
- Utilities: for Gas Ovenfor Electric Dryer200+ Amp Service
- Water: Public
- Sewer: Private Sewer
- Source: MLS Property Information Network
This listing courtesy of The Rosen Team , Real Broker MA, LLC
Monthly Payment
- Principal & Interest $
- Property Taxes $
- Home Insurance $
- VA Funding Fee $