38 Parker Rd, Wellesley, MA 02482
- 5 beds |
- 5 baths |
- 4,416 sqft
 Single-Family Home
  Built in 2026
  0.32acre lot
 2 car garage
  $735/sqft
  Listed 6 months ago
Property Description
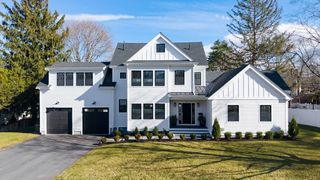
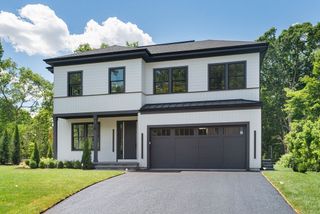
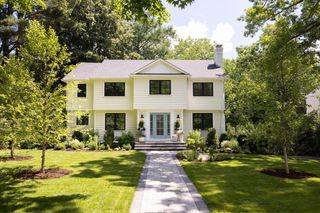
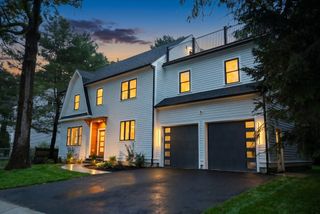
Incredible new construction opportunity in one of Wellesley’s most sought-after neighborhoods, ideally located within walking distance to the newly built John D. Hardy Elementary School and nearby Perrin Park. This exceptional home offers a fabulous floor plan featuring soaring ceilings, exquisite millwork, abundant natural light, and designer fixtures and finishes throughout. The first floor showcases a grand foyer, open-concept chef’s kitchen with breakfast area, fire-placed family room, formal dining room, and a versatile first-floor study or bedroom. The second level includes four beautifully appointed bedrooms, highlighted by a spacious primary suite, one en-suite bedroom, and a shared double vanity bathroom. The finished lower level provides flexible space for a gym, additional bedroom, and family room. A two-car garage with high ceilings, mudroom, stunning stone patio, and level backyard complete this remarkable property.
- Listing Status:
- Active
- Date Added:
- January 27, 2026
- Data Last Updated:
- July 29, 2026 at 6:06PM
- Listing Office:
- Serhant : 617-250-0559
- Listing Agent:
- William Natoli : 617-680-9097
- MLS ID:
- 73472096

- General: PatioFenced Yard
- Style: Colonial
- Parking: AttachedHeated GaragePaved DrivePavedParking spaces: 6
- Roofing: Shingle
- Windows: Insulated Windows
- General: FrameConcrete Perimeter
- Road/Access: Public
- Originating MLS: MLS Property Information Network
- County: Norfolk
- Zoning: Res264705
- Fencing: Fenced
- Utilities: for Electric Rangefor Electric Ovenfor Electric Dryer200+ Amp Service
- Water: Public
- Sewer: Public Sewer
- Source: MLS Property Information Network
This listing courtesy of William Natoli , Serhant
Monthly Payment
- Principal & Interest $
- Property Taxes $
- Home Insurance $
- VA Funding Fee $