44 Windemere Road, Wellesley, MA 02482
- 3 beds |
- 3 baths |
- 2,447 sqft
 Single-Family Home
  Built in 1958
  0.49acre lot
 2 car garage
  $652/sqft
  Listed 10 days ago
Property Description
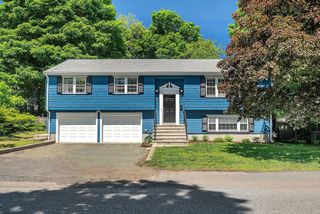
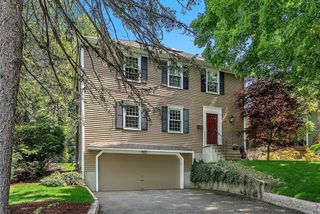
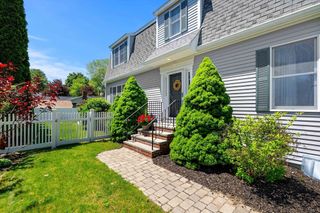
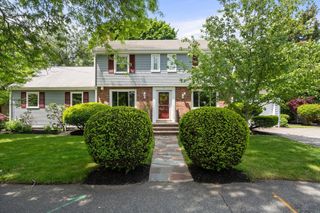
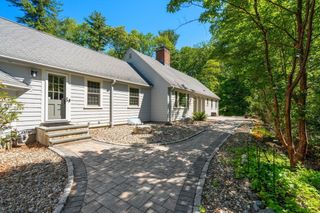
Welcome to this meticulously maintained, move-in-ready ranch home with a great layout on a quiet cul-de-sac. Gracefully set on a beautifully manicured large lot with a spacious backyard. The well designed kitchen has s/s appliances and an eat-in bar opening to a bright atrium-like dining area perfect for entertaining overlooking the patio and lush greenery. This inviting home has a living room with fireplace, 3 bedrooms and 3 tastefully renovated bathrooms. The spacious primary bedroom has large windows, an ensuite bath w/double vanity, soaking tub, and glassed-in shower. There are 2 additional bedrooms and full bath. The lower level has exceptional versatility boasting a large family room w/front-facing windows, an office, laundry room, and a newly renovated full bathroom. Other features include direct access to an oversized 2 car garage, central A/C, many updates and storage. Located in one of Wellesley’s most sought-after neighborhoods close to schools, shopping and restaurants.
- Listing Status:
- Active
- Date Added:
- May 20, 2026
- Data Last Updated:
- May 30, 2026 at 12:08PM
- Listing Office:
- Gibson Sotheby's International Realty : 617-375-6900
- Listing Agent:
- Rebecca Check : 781-258-7795
- MLS ID:
- 73522201

- General: PatioStorageSprinkler System
- Style: Raised Ranch
- Parking: AttachedUnderGarage Door OpenerStorageWorkshop in GaragePaved DriveOff StreetPavedParking spaces: 6
- General: Concrete Perimeter
- Road/Access: Public
- Originating MLS: MLS Property Information Network
- County: Norfolk
- Zoning: SR10M:097 R:017 S:260453
- Utilities: for Gas Range
- Water: Public
- Sewer: Public Sewer
- Source: MLS Property Information Network
- Exclusions: The Main Level Living Room Vintage Marble Mantel Is Excluded.
This listing courtesy of Rebecca Check , Gibson Sotheby's International Realty
Monthly Payment
- Principal & Interest $
- Property Taxes $
- Home Insurance $
- VA Funding Fee $

 New - 2 days ago