167 Llewellyn Drive, Westfield, MA 01085
- 4 beds |
- 3 baths |
- 2,934 sqft
 Single-Family Home
  Built in 1984
  0.85acre lot
 2 car garage
  $199/sqft
  Listed 12 days ago
Property Description
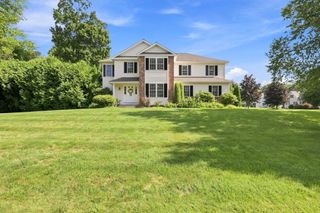
Welcome to 167 Llewellyn Drive, an immaculate and beautifully cared-for home set on park-like grounds in Westfield's desirable Stanley Park area, convenient to Stanley Park and Westfield State University. Located on a cul-de-sac street, this distinctive home welcomes you with a gracious foyer and staircase, complemented by a second spiral staircase that adds architectural character. Enjoy multiple spaces for relaxing and entertaining, including a beautiful screened-in porch and glass sunroom overlooking the picturesque grounds. The thoughtfully designed kitchen features a Sub Zero refrigerator, two ovens, a large center island and a spacious dining area. Just off the kitchen, a pantry provides additional storage and incorporates the convenient first-floor laundry. The inviting family room features a beautiful brick fireplace with mantel and hearth, along with built-in bookcases perfect for displaying books, photos and treasured collections. Two-zone gas forced-air heating and cooling provide year-round comfort. Outside, a circular driveway creates an impressive approach and provides convenient access to the two-car garage with additional storage. Meticulously maintained inside and out, this special property offers generous living space, distinctive architectural details and a wonderful setting in one of Westfield's most appealing areas.
- Listing Status:
- Active
- Date Added:
- September 2, 2026
- Data Last Updated:
- September 14, 2026 at 2:08PM
- Listing Office:
- Park Square Realty : 413-789-9830
- Listing Agent:
- Ted Cassell : 413-374-4461
- MLS ID:
- 73571240

- General: Porch - EnclosedDeck - RoofRain GuttersSprinkler System
- Style: Colonial
- Parking: AttachedGarage Door OpenerStoragePaved DriveOff StreetParking spaces: 7
- Roofing: Shingle
- General: FrameConcrete Perimeter
- Road/Access: Public
- Originating MLS: MLS Property Information Network
- County: Hampden
- Zoning: Res2641871
- Utilities: for Electric Rangefor Electric Ovenfor Electric DryerCircuit Breakers
- Water: Public
- Sewer: Private Sewer
- Source: MLS Property Information Network
This listing courtesy of Ted Cassell , Park Square Realty
Monthly Payment
- Principal & Interest $
- Property Taxes $
- Home Insurance $
- VA Funding Fee $