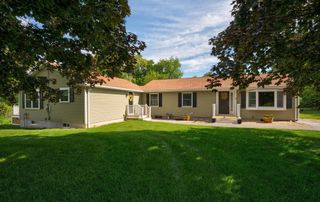
91 Carlisle Road, Westford, MA 01886
- 3 beds |
- 2 baths |
- 2,126 sqft
 Single-Family Home
  Built in 1958
  0.79acre lot
 2 car garage
  $364/sqft
  Listed 1 day ago
Property Description
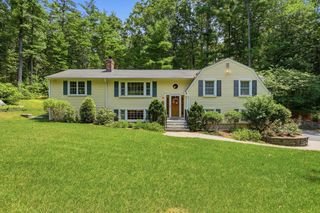
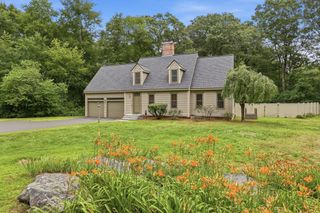
Set in the desirable SOUTH WESTFORD Parkerville neighborhood, this updated 3-bedroom Cape is MOVE-IN READY. Enter through a mudroom with custom built-ins into a bright, open-concept kitchen and dining area featuring quartz counters, a center island, a dry bar, a beverage fridge, and newer Bosch appliances. The family room impresses with bay windows, a wood-burning stove, and a stone hearth, over hardwood floors throughout. Upstairs, the primary bedroom offers custom closet built-ins, joined by a second bedroom and an updated full bath with tile and quartz. A first-floor third bedroom and second full bath add flexibility. The FINISHED LOWER LEVEL is a British Pub-style retreat with a wet bar, beverage fridge, and brick accents. Outside, enjoy a back deck, fire pit area with a peach tree, 6-zone irrigation, two storage sheds, a 2-car garage, a second driveway with additional access to the Texas Road neighborhood which provides an entrance to Mass Audubon trails for hiking, snowshoeing, and cross country skiing. Moments from Jack Walsh Field (pickle ball, tennis, basketball, playground, soccer), the Bruce Freeman Rail Trail, Butter Brook Golf, and top Westford schools including Westford Academy. OFFERS DUE TUESDAY, AUGUST 4TH AT NOON.
- Listing Status:
- Active
- Date Added:
- July 28, 2026
- Data Last Updated:
- July 29, 2026 at 6:06AM
- Listing Office:
- Keller Williams Realty-Merrimack : 978-692-3280
- Listing Agent:
- Flynn Team : 978-257-0677
- MLS ID:
- 73555974

- General: DeckRain GuttersStorageProfessional LandscapingSprinkler System
- Style: Cape
- Parking: DetachedGarage Door OpenerStorageGarage Faces SideInsulatedPaved DriveOff StreetDrivewayPavedUnpavedParking spaces: 8
- Roofing: Shingle
- General: FrameConcrete Perimeter
- Road/Access: Public
- Originating MLS: MLS Property Information Network
- County: Middlesex
- Zoning: RAM:0006.0 P:0026 S:0000871309
- Utilities: for Electric Rangefor Electric DryerWasher HookupCircuit Breakers
- Water: Private
- Sewer: Private Sewer
- Source: MLS Property Information Network
- Exclusions: Washer & Dryer
This listing courtesy of Flynn Team , Keller Williams Realty-Merrimack
Monthly Payment
- Principal & Interest $
- Property Taxes $
- Home Insurance $
- VA Funding Fee $

 New - 2 days ago