79 Grove St, Winchester, MA 01890
- 5 beds |
- 4 baths |
- 3,210 sqft
 Single-Family Home
  Built in 1941
  0.3acre lot
 2 car garage
  $592/sqft
  Listed 22 days ago
Property Description
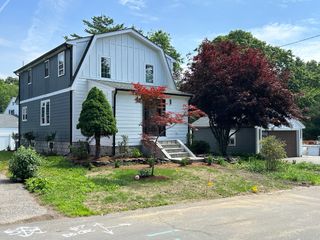
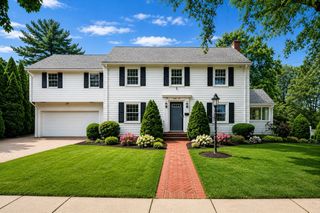
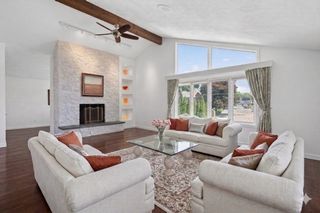
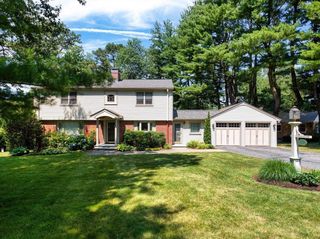
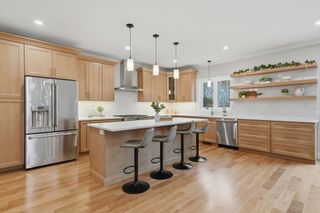
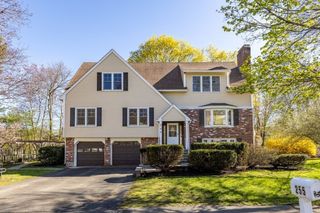
Sophisticated and comfortable, this updated Colonial offers beautifully scaled living spaces and a versatile floor plan designed for everyday living and entertaining alike. The sun-filled main level features hardwood floors, elegant architectural details and thoughtfully updated spaces. At the center of the home is a spacious eat-in kitchen with island, abundant prep space, and seamless access to the patio and private backyard. A formal dining room, oversized fireplaced living room, first-floor bedroom, mudroom, and half bath provide both functionality and flexibility. Upstairs are two impressive primary suites with cathedral ceilings, walk-in closets, and private baths, along with two additional bedrooms, full bath, and laundry room. The finished lower level includes a spacious family room with fireplace and ample storage. An attached 2-car garage and a convenient location just minutes to Winchester Center’s vibrant shops, restaurants, commuter rail, and major routes.
- Listing Status:
- Active
- Date Added:
- July 7, 2026
- Data Last Updated:
- July 29, 2026 at 7:06AM
- Listing Office:
- Gibson Sotheby's International Realty : 781-648-3500
- Listing Agent:
- Pirani & Wile Group : 781-608-1805
- MLS ID:
- 73545952

- General: PatioStorageFenced Yard
- Style: Colonial
- Parking: AttachedGarage Door OpenerPaved DriveOff StreetDrivewayPavedParking spaces: 8
- Roofing: Shingle
- General: FrameBlock
- Road/Access: Public
- Originating MLS: MLS Property Information Network
- County: Middlesex
- Zoning: RDBM:007 B:0227 L:0896421
- Fencing: Fenced
- Utilities: for Electric Rangefor Gas Ovenfor Gas DryerWasher HookupCircuit Breakers200+ Amp Service
- Water: Public
- Sewer: Public Sewer
- Source: MLS Property Information Network
This listing courtesy of Pirani & Wile Group , Gibson Sotheby's International Realty
Monthly Payment
- Principal & Interest $
- Property Taxes $
- Home Insurance $
- VA Funding Fee $