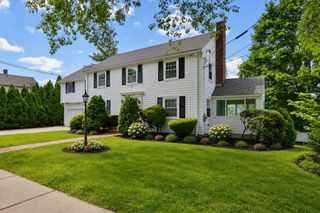
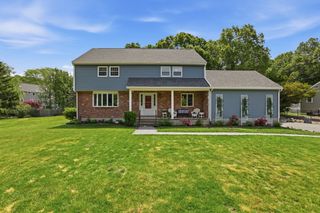
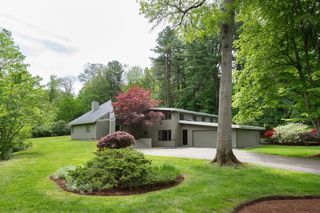
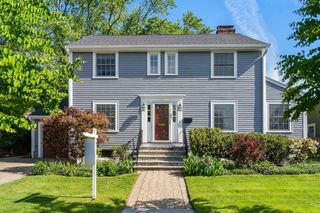
8 Hawthorne, Winchester, MA 01890
- 5 beds |
- 4 baths |
- 3,315 sqft
 Single-Family Home
  Built in 1959
  0.45acre lot
 2 car garage
  $581/sqft
  Listed 8 days ago
Property Description
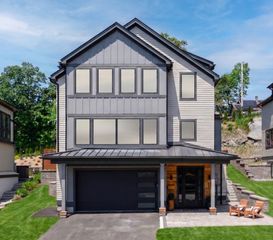
Welcome to this spacious West Side home w/a versatile multi-level layout, offering ample room for comfortable living and entertaining. In the main level, you'll be greeted by a warm & inviting atmosphere, w/abundant natural light filtering through the windows. You enter a well-appointed kitchen, w/ample counter space, a breakfast nook and a french door access to the deck surrounded by tall trees. The open-concept living and dining area provides a seamless flow, ideal for hosting gatherings or simply relaxing with guests. Family room w/window seat and built-ins, leads to a sunny deck. Next level, you enter an en-suite bedroom and two large additional Bdrms with an updated bath. Two more Bdrms on the upper level can be utilized for a guest or family member w/ultimate flexibility. Lower level, there are Power Rm, Laundry Rm, Dog Spa & Study. This residence provides the ideal blend of functionality and style. Close to Vinson Owen School. This dream home provides easy access to everything!
- Listing Status:
- Active
- Date Added:
- May 22, 2026
- Data Last Updated:
- May 30, 2026 at 1:06PM
- Listing Office:
- Coldwell Banker Realty - Lexington : 781-862-2600
- Listing Agent:
- H. Elaine Song : 617-835-7664
- MLS ID:
- 73522773

- General: DeckStorageGarden
- Parking: AttachedStorageOff StreetParking spaces: 8
- Roofing: Shingle
- Windows: Window(s) - Bay/Bow/Box
- General: FrameMulti/SplitConcrete Perimeter
- Road/Access: Public
- Originating MLS: MLS Property Information Network
- County: Middlesex
- Zoning: R901053
- Utilities: for Electric Rangefor Electric Oven200+ Amp Service
- Water: Public
- Sewer: Public Sewer
- Source: MLS Property Information Network
This listing courtesy of H. Elaine Song , Coldwell Banker Realty - Lexington
Monthly Payment
- Principal & Interest $
- Property Taxes $
- Home Insurance $
- VA Funding Fee $

 New - 2 days ago