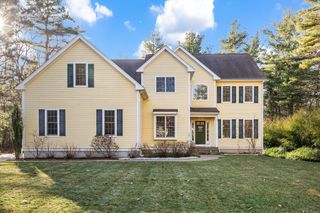
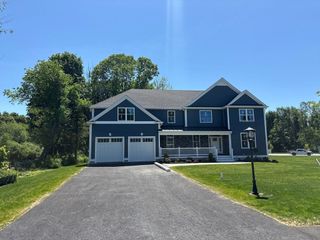
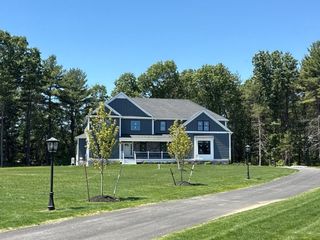
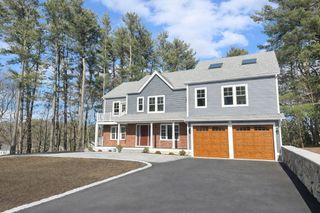
2 Vine St, Wrentham, MA 02093
- 4 beds |
- 4 baths |
- 5,460 sqft
 Single-Family Home
  Built in 2025
  1.03acre lot
 2 car garage
  $292/sqft
  Listed 12 days ago
Property Description
Spectacular Custom Residence on the Foxboro side of Wrentham offering luxury living with exceptional commuter convenience near Route 1, I-95, I-495, and the nearby Foxboro MBTA Commuter Rail at Gillette Stadium. This stunning 4 + bedroom home features over 5,400 SF of refined living space plus an unfinished third floor walkup stubbed with utilities for up to 500sf expansion. The oversized kitchen, dining area and family room is ideal for entertaining. Premium construction includes radiant heat throughout the first floor and all baths, closed-cell exterior insulation for superior efficiency, and soundproof/fire-retardant insulation on all interior walls for exceptional privacy. Smart-home features include wired whole-house audio and pre-wired automated window treatments. Gas-fired on-demand hot water system. Walk out lower level for recreation, private theatre, office space.
- Listing Status:
- Active
- Date Added:
- July 17, 2026
- Data Last Updated:
- July 29, 2026 at 11:07PM
- Listing Office:
- First New England Realty Group : 508-384-3655
- Listing Agent:
- Daniel J. Capone : 508-241-1794
- MLS ID:
- 73551339

- General: DeckDeck - Composite
- Style: Colonial
- Parking: AttachedOff StreetParking spaces: 8
- Roofing: Shingle
- Windows: Insulated Windows
- General: FrameConcrete Perimeter
- Road/Access: Public
- Originating MLS: MLS Property Information Network
- County: Norfolk
- Zoning: R40M:P12 B:02 L:115049516
- Utilities: 220 Volts200+ Amp Service
- Water: Public
- Sewer: Private Sewer
- Source: MLS Property Information Network
This listing courtesy of Daniel J. Capone , First New England Realty Group
Monthly Payment
- Principal & Interest $
- Property Taxes $
- Home Insurance $
- VA Funding Fee $