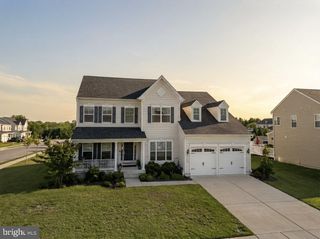
1002 MULHOLLAND CT, Bel Air, MD 21014
- 4 beds |
- 4 baths |
- 3,380 sqft
 Single-Family Home
  Built in 1994
  0.63acre lot
 2 car garage
  $219/sqft
  Listed 5 days ago
Property Description
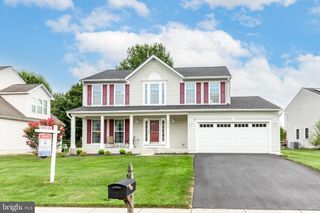
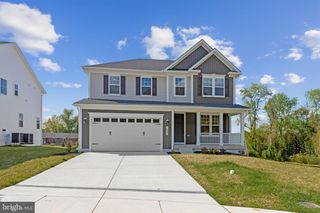
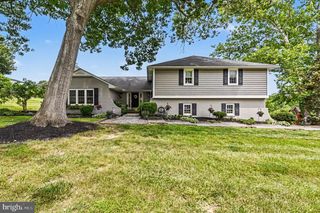
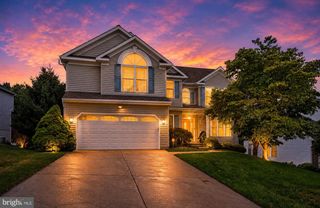
Welcome to this beautifully updated 4 bedroom, 3 full and one half bath home offering the perfect combination of modern upgrades, functional living space and an exceptional outdoor retreat. Perfectly positioned on a cul-de-sac, this home offers a peaceful setting with minimal traffic. The heart of the home is the renovated gourmet kitchen featuring a large island and seating area with stylish finishes and plenty of space for gathering and entertaining. There are two additional family living spaces and a dining room on the main level. The primary suite boasts a stunning bathroom remodel completed in 2025, while additional bathrooms have been updated. The lower level expands your living space with a spacious recreation area, and a custom bar, making it ideal for game days, movie nights or hosting guests. Step outside to your private oasis! Relax or entertain around the in-ground saltwater pool featuring a beautiful waterfall and jets. Enjoy the screened in porch, spacious deck and peaceful setting as the fenced property backs to mature trees providing exceptional privacy. Major updates include water heater updates (2025), windows (2023), updated carpeting and hardwood flooring (2023), and a roof (2020). A new fireplace is in process. Conveniently located near the Ma and Pa trail, parks, dining and shopping. This home has it all! Schools- Red Pump Elementary, Fallston Middle and High. This home is exceptional! Professional photos coming soon.
- Listing Status:
- Coming Soon
- Date Added:
- August 12, 2026
- Data Last Updated:
- August 6, 2026 at 7:19PM
- Listing Office:
- American Premier Realty, LLC : 4435120090
- Listing Agent:
- Krista Harris-Hermann : 4432431967
- MLS ID:
- MDHR2058496

- General: AtticBarBreakfast AreaBuilt-InsCarpetCeiling Fan(s)Combination Dining/LivingCrown MoldingsFamily Room Off KitchenKitchen - Eat-InKitchen - IslandKitchen - Table SpacePantryPrimary Bath(s)Recessed LightingUpgraded CountertopsWalk-in Closet(s)Wet/Dry BarOther
- Rooms: Living RoomDining RoomPrimary BedroomBedroom 2Bedroom 4KitchenFamily RoomLaundryUtility RoomBathroom 2Bathroom 3
- Appliances: Built-In MicrowaveCooktopDishwasherDisposalDryerIcemakerRefrigeratorStainless Steel AppliancesWasherWaterHeater
- Basement: HeatedImprovedSump pumpWalkout levelWindowsRear entrancePartially finished
- A/C: Other
- Heating: CentralPropane - Owned
- Fireplace: FireplaceFireplaces: 1
- Disability Feature: None
- General: Extensive HardscapeExterior LightingOtherAbove GradeBelow Grade
- Style: Colonial
- Other Structures: PorchDeckScreened
- Pool: FencedIn groundSaltwater
- Parking: Concrete Driveway
- General: Brick FrontShingle Siding3Permanent
- HOA Amenities: 263.0Semi-Annually
- Originating MLS: BRIGHT_MAIN
- School District: HARFORD COUNTY PUBLIC SCHOOLS
- County: HARFORD-MD
- Zoning: R11303282570
- Utilities: Natural gas availableElectric availablePropane
- Water: Public
- Sewer: Public Sewer
- Source: BRIGHT_MAIN
This listing courtesy of Krista Harris-Hermann , American Premier Realty, LLC
Monthly Payment
- Principal & Interest $
- Property Taxes $
- Home Insurance $
- VA Funding Fee $

 New - 1 day ago