10614 GLENWILD RD, Silver Spring, MD 20901
- 4 beds |
- 3 baths |
- 2,187 sqft
 Single-Family Home
 Built in 1964
 7,841sqft lot
 —— car garage
 $292/sqft
 Listed 14 days ago
Property Description
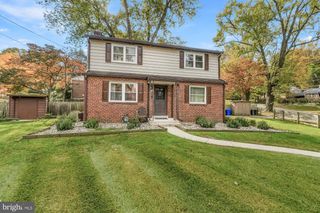
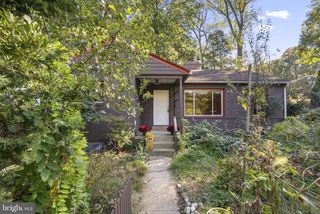
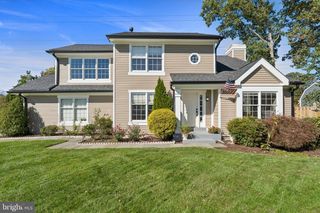
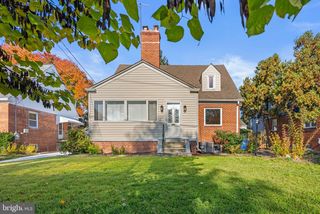
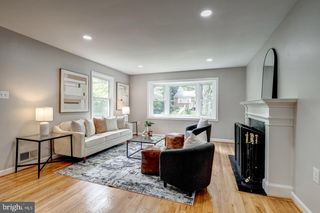
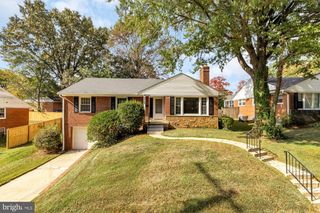
New price, fresh opportunity! Set on a cul-de-sac in Silver Spring, 10614 Glenwild Road combines versatile living spaces with a distinctive native garden and a wraparound deck for outdoor relaxation and entertaining. Hardwood floors extend throughout the main and upper levels, while four upper-level bedrooms and three full baths offer space and flexibility. The kitchen features stainless steel appliances, and the finished lower level provides a recreation area, bonus room, full bath, and kitchenette, with a separate entrance for added convenience. Recent basement painting and main-level touch-ups refresh the interior. Additional features include an extended driveway and a permitted electrical service upgrade. From gathering indoors to unwinding on the deck overlooking the garden, this home offers room to make it your own. Now offered at $638,999.Schedule a visit to explore the space, versatility, and outdoor setting this home offers. Discover 10614 Glenwild Road at its new price of $638,999! Tour four upper-level bedrooms, three full baths, and a finished lower level featuring a bonus room, kitchenette, and a separate entrance. Step onto the wraparound deck overlooking the native garden, then explore the flexible spaces throughout. Stop by and see the possibilities!
- Listing Status:
- Active
- Data Last Updated:
- November 4, 2026 at 2:17PM
- Listing Office:
- Samson Properties : 3017555613
- Listing Agent:
- Paola J Lazo : 3017930954
- MLS ID:
- MDMC2260996

- General: Above GradeBelow Grade
- Style: Cape Cod
- Parking: Concrete Driveway
- General: Frame3Permanent
- Originating MLS: BRIGHT_MAIN
- School District: MONTGOMERY COUNTY PUBLIC SCHOOLS
- County: MONTGOMERY-MD
- Zoning: R60161301366475
- Water: Public
- Sewer: Public Sewer
- Source: BRIGHT_MAIN
- Exclusions: Basement appliances
This listing courtesy of Paola J Lazo , Samson Properties
Monthly Payment
- Principal & Interest $
- Property Taxes $
- Home Insurance $
- VA Funding Fee $

 New - 8 hours ago