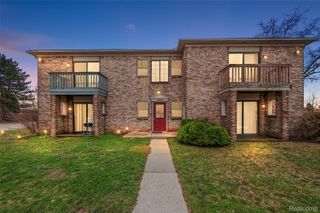
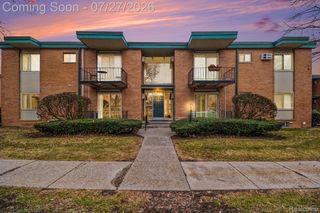
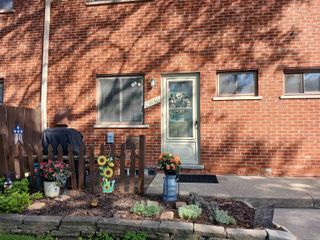
25863 Woodward Avenue 103, Royal Oak, MI 48067
- 2 beds |
- 1 bath |
- 950 sqft
 Condominium
  Built in 1952
  —— sqft lot
  —— car garage
  $189/sqft
  Listed 6 days ago
Property Description
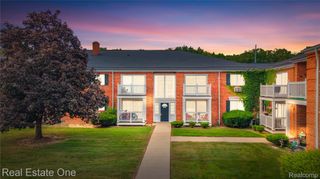
Location, location, location! This well-maintained 2 bedroom, 1 bath, first-floor ranch condo is ideally situated in Royal Oak, just minutes from downtown, the Detroit Zoo, and Rackham Golf Course, with convenient freeway access and located within the Berkley School District! The inviting open-concept layout features beautiful hardwood floors, abundant natural light, and plenty of storage throughout. The spacious living room seamlessly flows into the dining area and kitchen, which offers ample cabinetry and stainless steel appliances. The primary bedroom features a large walk-in closet, while the second generously sized bedroom shares the renovated full bathroom. One of the few units in the community offering the convenience of in-unit laundry! Additional updates include a new roof and electrical in 2019. Dedicated personal storage space in the shared basement for additional storage needs, while plenty of parking and pet-friendly policies add even more convenience. Don't miss your opportunity to make this conveniently located Royal Oak condo your own!
- Listing Status:
- Active
- Data Last Updated:
- August 20, 2026 at 4:44PM
- Listing Office:
- KW Realty Livingston : 8102275500
- Listing Agent:
- John Lundwall : 8104593555
- MLS ID:
- 20261064268

- Style: Ranch
- Pool: None
- Parking: No garage
- Roofing: Asphalt
- General: BrickOneBasementBlock
- Road/Access: Paved
- HOA Amenities: GasMaintenanceGroundsSewerSnowRemovalTrashWater426.0Monthly
- Originating MLS: Realcomp II Ltd
- School District: Berkley
- County: Oakland
- Zoning: T1NR11ESEC 21 OAKLAND COUNTY CONDOMINIUM PLAN NO 1636 HUNTINGTON WOODS CONDOS UNIT 37BLDG 3 L 33350 P 804 6-21-04 FR 0152521403052
- Utilities: Above ground utilities
- Water: Public
- Sewer: Public sewer
- Source: Realcomp II Ltd
This listing courtesy of John Lundwall , KW Realty Livingston
Monthly Payment
- Principal & Interest $
- Property Taxes $
- Home Insurance $
- VA Funding Fee $

 New - 12 hours ago