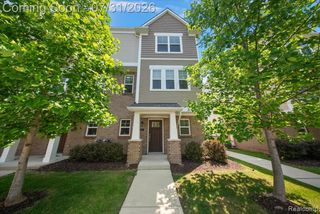
432 E Parent Avenue, Royal Oak, MI 48067
- 1 bed |
- 2 baths |
- 1,282 sqft
 Condominium
  Built in 2005
  —— sqft lot
  1 car garage
  $303/sqft
  Listed 1 month ago
Property Description
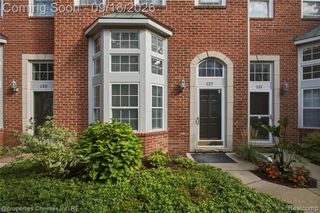
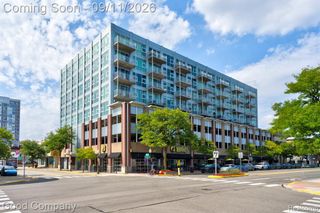
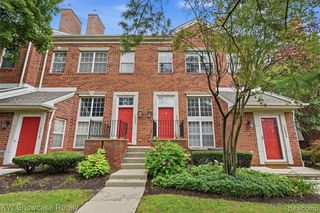
Fabulous townhouse with attached garage is steps away from vibrant downtown Royal Oak! This pet friendly community is located in a private, low traffic area with only 8 units, offering a unique blend of urban sophistication and modern comfort. Private entry and open concept with 20' ceilings, huge windows, skylights and garden views, flood the space with natural light. Industrial details feature concrete flooring, exposed duct work and beams. Entertain in the stylish kitchen w/eat in island, modern cabinetry and SS. appliances. Loads of closet space and 1/2 bath on entry level. Upper 2nd floor has a loft/office flex space (could be 2nd bedroom if desired) Larger primary bedroom features a walk in closet and updated full bathroom. Bonus* 2nd floor laundry for added convenience w/new dryer (2026)* Attached garage, assigned parking and extra street parking make this the perfect place to call home! Enjoy this private, pet friendly community with incredibly low HOA dues -only $206/mo. immediate occupancy- Don't miss out!
- Listing Status:
- Active
- Date Added:
- August 25, 2026
- Data Last Updated:
- September 25, 2026 at 5:47AM
- Listing Office:
- The Agency Hall & Hunter : 248-644-3500
- Listing Agent:
- Lisa Brennan : 248-219-4008
- MLS ID:
- 61024275

- Style: Contemporary
- Other Structures: Patio
- Parking: Parking spaces: 1
- General: OtherTwoSlab
- Road/Access: Paved
- HOA Amenities: Maintenance GroundsSnow RemovalTrash204.0Monthly
- Golf: Private Entry
- Originating MLS: MiRealSource
- School District: Royal Oak Neighborhood Schools
- County: Oakland
- Zoning: T1NR11ESEC 22 OAKLAND COUNTY CONDOMINIUM PLAN NO 1830 400 PARENT AVENUE CONDO UNIT 4 L 36799 P 683 12-27-05 FR 015
- Water: Public
- Source: MiRealSource
This listing courtesy of Lisa Brennan , The Agency Hall & Hunter
Monthly Payment
- Principal & Interest $
- Property Taxes $
- Home Insurance $
- VA Funding Fee $


 New - 1 day ago