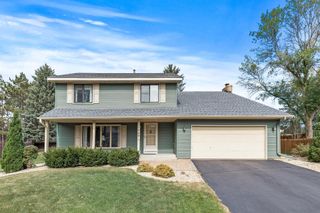
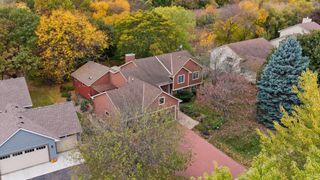
5425 Teakwood Lane N, Plymouth, MN 55442
- 4 beds |
- 3 baths |
- 2,052 sqft
 Single-Family Home
 Built in 1992
 0.37acre lot
 3 car garage
 $268/sqft
 Listed 1 month ago
Property Description
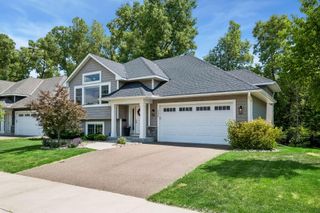
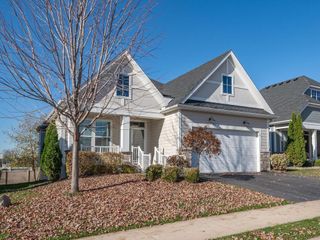
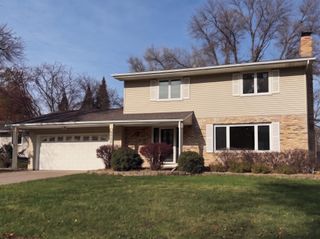
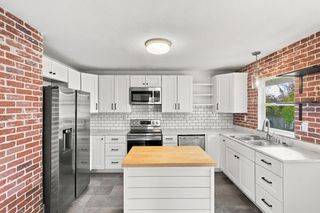
Don’t miss this outstanding 4BR/3BA Plymouth home beautifully situated on a .37 acre lot on a cul-de-sac! This meticulously maintained home features a completely renovated main floor with a spectacularly updated kitchen that’s the heart of the home. You’ll love the XL center island, Cambria countertops, LG S/S appliances, custom cabinetry with soft-close hinges, crown molding, and an enormous walk-in pantry that stretches almost 15’ long! The dining area overlooking the gorgeous backyard opens to home’s 18’x14’ maintenance-free deck. Cozy sunken family room is anchored by a gas fireplace w/ stacked stone surround. Vaulted primary BR suite features French doors, a private full BA, and walk-in closet. 3 BRs on upper level plus another on the main floor. New roof in 2024. New carpet in upper BRs. Original windows have been replaced w/ Andersen Windows. Lennox Furnace and A/C. Finished 3-car garage. Irrigation system. Handy storage shed. Just one block to Bass Lake Playfield. Convenient location close to all the parks, shopping, restaurants, and entertainment that both Plymouth and Maple Grove have to offer. Don’t miss out!
- Listing Status:
- Active
- Data Last Updated:
- November 19, 2026 at 5:18AM
- Listing Office:
- Imagine Realty : 763-550-0051
- MLS ID:
- 7157575

- General: StoneVinylStorage Shed
- Parking: Attached GarageAsphaltGarage Door Opener
- Roofing: Age 8 Years or LessAsphalt
- General: TwoBlock
- Road/Access: City StreetPaved Streets
- HOA Amenities: 0.0
- Originating MLS: northstar
- School District: Osseo
- County: Hennepin
- Zoning: 0311822430061
- Water: City Water/Connected
- Sewer: City Sewer/Connected
- Source: northstar
This listing courtesy of Imagine Realty
Monthly Payment
- Principal & Interest $
- Property Taxes $
- Home Insurance $
- VA Funding Fee $