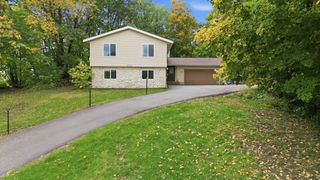
4410 S River Run, Savage, MN 55378
- 4 beds |
- 3 baths |
- 2,469 sqft
 Single-Family Home
  Built in 1994
  0.28acre lot
 2 car garage
  $176/sqft
  Listed 11 days ago
Property Description
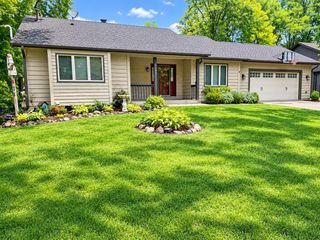
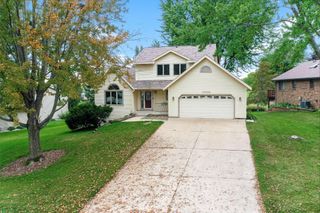
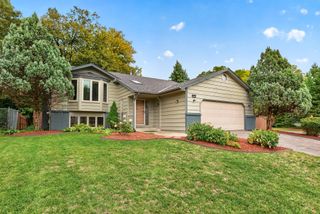
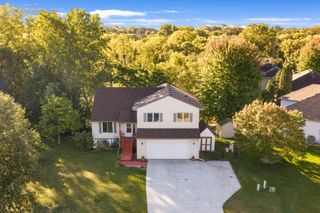
Outstanding curb appeal and thoughtful updates make this well-maintained home a must-see! Located in a wonderful neighborhood close to trails, Murphy-Hanrehan Park Reserve, restaurants, shopping, and more, this move-in-ready home offers comfort, space, and versatility throughout. Filled with natural light and featuring vaulted ceilings, the open and inviting floor plan welcomes you with a spacious living room that flows into the large kitchen, complete with abundant cabinetry, generous counter space, and a kitchen window overlooking the backyard. The upper level features three bedrooms, including a private owner's suite with a large walk-in closet and a beautifully updated 3/4 bath overlooking the backyard. A wide stairway leads to the upper level, enhancing the home's open and spacious feel. The fourth bedroom on the main level offers flexibility to suit your needs. Just a few steps down, you'll find a fantastic family room with a cozy wood-burning fireplace, an updated 3/4 bath, and a convenient laundry room with new flooring. Recent improvements include a new furnace, air conditioner, water softener, updated light fixtures, and beautifully remodeled bathrooms. The unfinished lower level provides an excellent opportunity to build equity and expand with additional living space, a bedroom, a recreation room, or a home gym. Outside, enjoy the large backyard, perfect for entertaining, relaxing, or outdoor activities. With its great curb appeal, updates, spacious layout, and prime location, this wonderful home truly has it all!
- Listing Status:
- Active
- Data Last Updated:
- October 5, 2026 at 12:16AM
- Listing Office:
- RE/MAX Results : 763-591-6000
- MLS ID:
- 7100607

- General: StoneVinyl
- Parking: Attached GarageConcreteGarage Door Opener
- Roofing: Age Over 8 YearsAsphalt
- General: TwoBlock
- Road/Access: City Street
- HOA Amenities: 0.0
- Originating MLS: northstar
- School District: Burnsville-Eagan-Savage
- County: Scott
- Zoning: 261770370
- Fencing: None
- Utilities: Circuit Breakers
- Water: City Water/Connected
- Sewer: City Sewer/Connected
- Source: northstar
This listing courtesy of RE/MAX Results
Monthly Payment
- Principal & Interest $
- Property Taxes $
- Home Insurance $
- VA Funding Fee $

 New - 1 day ago